
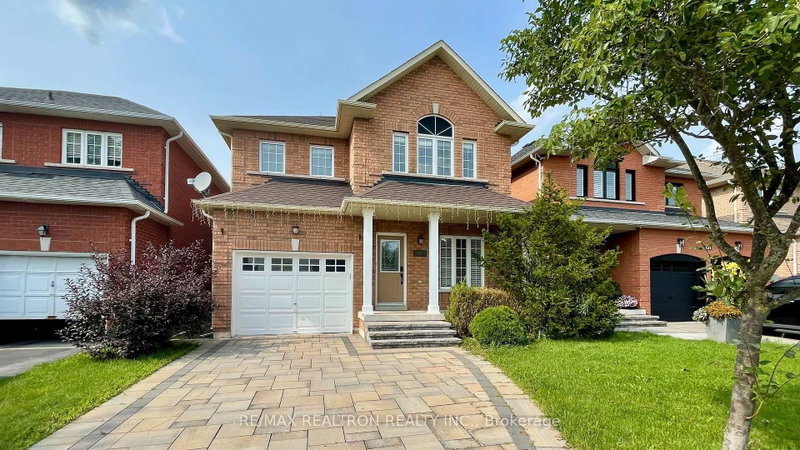
123 Woodbury Cres
Newmarket, Ontario
Beds
4
Baths
3
Sqft
2,000
Type
Detached
About this Property
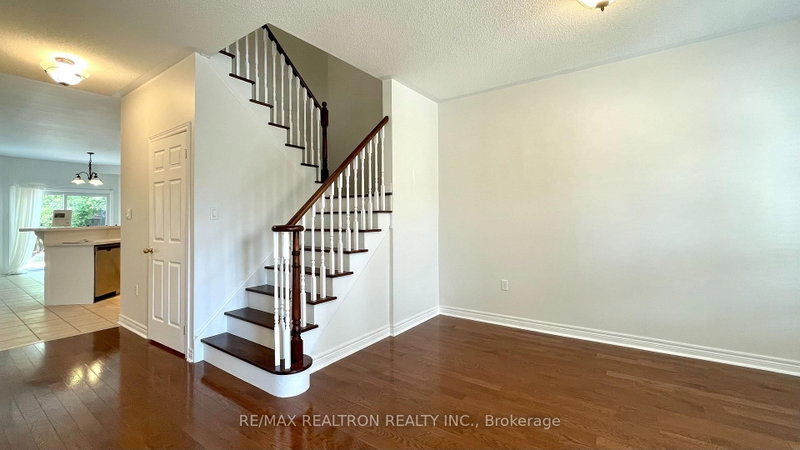
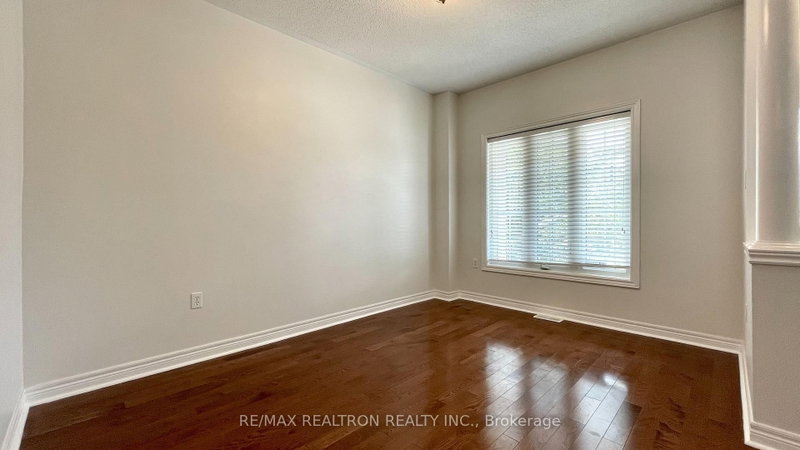
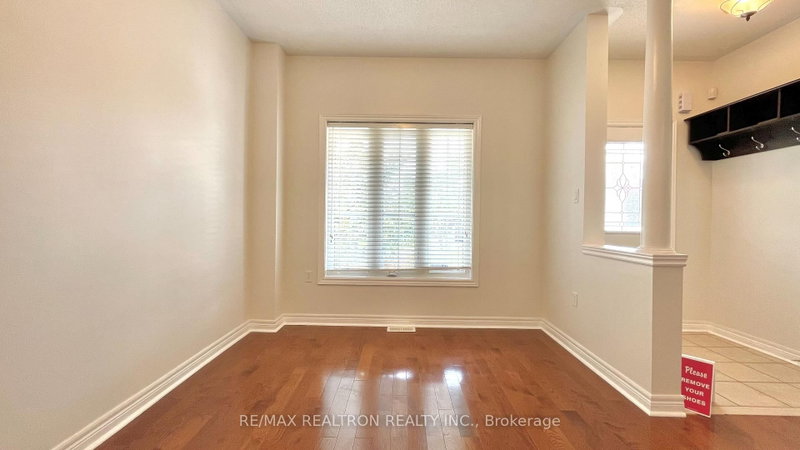
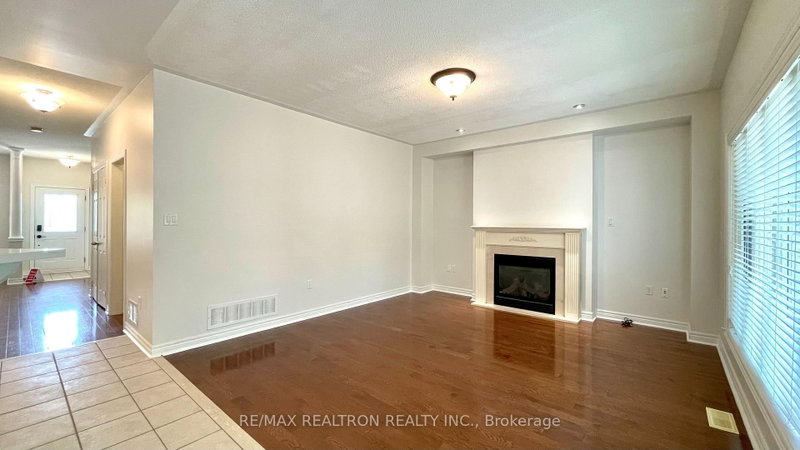
Fabulous Bright Open Concept Home In Summerhill; Functional Layout Spacious Principle Rooms; Freshly Painted; 9Ft Ceiling Main Floor; Family Room With Gas Fireplace; Modern Kitchen; Breakfast Bar; Quartz Counter Top & Backsplash; Gleaming Hardwood Floors Main & 2nd Floor; New Hardwood Stairs Main to 2nd; Spacious Bedrooms; Master Ensuite Features Soaker Tub & Separate Shower; Mostly Finished Basement Ready to Entertain; Roughed-in Bath; Private Backyard With Refinished Deck. Walk To Shopping, Schools, Transit; Steps From Thornton Bales Conservation Area.
Listing Details
- MLS #
- N13638190
- Board
- PROPTX
- Market
- ontario
- Property Type
- Detached
- Style
- 2-Storey
- Garage
- Built-In
- Garage Spaces
- 1
- Parking Spaces
- 3
- Basement
- Full, Finished
- Heating
- Forced Air
- Cooling
- Central Air
- Pool
- None
- Lot Size
- 35.43 × 101.61 ft
- Annual Taxes
- $5,854/yr
- Listed By
- REMAX REALTRON REALTY INC.
- Listed On
- August 5, 2026
Features & Extras
Extras
Fridge, Stove, Fanhood, B/I Dishwasher, Washer, Dryer, Existing Light Fixtures, Existing Window Coverings, Garage Open & Remote.
Room Measurements
| Room | Level | Size | Features |
|---|---|---|---|
| Dining | Main | 2.84 × 3.91 m | hardwood floor, Open Concept |
| Family | Main | 4.11 × 4.34 m | hardwood floor, Open Concept, Fireplace |
| Kitchen | Main | 3.78 × 3.99 m | Ceramic Floor, Quartz Counter, Breakfast Bar |
| Breakfast | Main | 3.58 × 3.61 m | Ceramic Floor, W/O To Deck |
| Primary | 2nd | 4.67 × 4.83 m | hardwood floor, 4 Pc Ensuite, W/I Closet |
| 2nd Br | 2nd | 3.28 × 3.28 m | hardwood floor, Double Closet |
| 3rd Br | 2nd | 3.45 × 4.04 m | hardwood floor, Double Closet |
| 4th Br | 2nd | 3.76 × 3.86 m | hardwood floor, Double Closet |
| Rec | Bsmt | 3.48 × 7.52 m | Broadloom, Pot Lights, Window |
| Rec | Bsmt | 3.66 × 4.55 m | Broadloom, Pot Lights, Open Concept |
Request information
A REMAX Hallmark® representative will follow up with you.