
1231 Dunsmure Rd
Hamilton, Ontario


Beds
3
Baths
3
Sqft
1,100
Type
Detached
About this Property
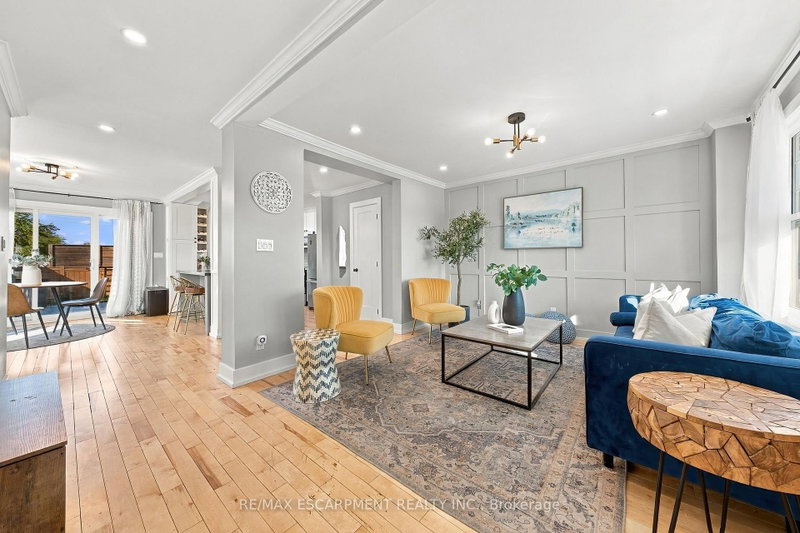
This beautiful home has everything you've been looking for! In 2018, the home went through major renovations inside and out. With 3 bedrooms, 2+1 bathrooms, a walk up basement, a fully fenced yard and a detached garage, what more could you need? Inside you'll find beautiful hardwood floors, a chef's inspired kitchen, a cozy living room perfect for family nights in, you can enjoy your front OR back porch for unwinding, an open concept main level - perfect for entertainers with a main floor 2 piece bath for added convenience. Upstairs you'll find 3 bedrooms, and a luxurious 4 piece bathroom all overflowing with natural light. The finished basement has a rec-room, full washroom, and a separate entrance walk-up adding value for in law-suite potential. The home also features dual heating and AC for added comfort and control. You're centrally located in a prime Hamilton location, within a short distance to schools, shops, parks and public transit . Updates from 2018 include; New Kitchen, Bathrooms, Plumbing, Electrical, Roof, Windows, Furnace and A/C, Spray Foam, Siding, Water Proofing, and much more. Don't miss the chance to live in this beautiful turn-key home!
Listing Details
- MLS #
- X13871448
- Board
- PROPTX
- Market
- ontario
- Property Type
- Detached
- Style
- 2-Storey
- Year Built
- 51-99
- Garage
- Detached
- Garage Spaces
- 1
- Parking Spaces
- 4
- Basement
- Full, Finished
- Heating
- Forced Air
- Cooling
- Central Air, Wall Unit
- Pool
- None
- Lot Size
- 31 × 100 ft
- Annual Taxes
- $4,516/yr
- Listed By
- REMAX ESCARPMENT REALTY INC.
- Listed On
- October 7, 2026
Features & Extras
Extras
Fridge, Stove, Dishwasher, Washer, Dryer, Heat Pump, ALL ELF's, Curtain Rods
Room Measurements
| Room | Level | Size | Features |
|---|---|---|---|
| Foyer | Main | 2.44 × 3.56 m | Hardwood Floor |
| Living | Main | 3.53 × 3.56 m | Hardwood Floor |
| Kitchen | Main | 3.1 × 3.2 m | Hardwood Floor |
| Dining | Main | 2.84 × 3.51 m | Hardwood Floor |
| Bathroom | Main | 0.91 × 1.83 m | 2 Pc Bath |
| Primary | 2nd | 4.67 × 3.17 m | Hardwood Floor |
| Br | 2nd | 2.79 × 3.07 m | Hardwood Floor |
| Br | 2nd | 2.79 × 3.35 m | Hardwood Floor |
| Bathroom | 2nd | 2.79 × 2.24 m | 5 Pc Bath |
| Rec | Bsmt | 4.14 × 5.26 m | |
| Bathroom | Bsmt | 1.5 × 3.15 m | 3 Pc Bath |
| Laundry | Bsmt | 1.07 × 2.21 m | |
| Utility | Bsmt | 1.19 × 4.09 m |
Request information
A REMAX Hallmark® representative will follow up with you.