
1235 Bayly St
Pickering, Ontario
Beds
2
Baths
2
Sqft
900
Type
Condo Apt
About this Property
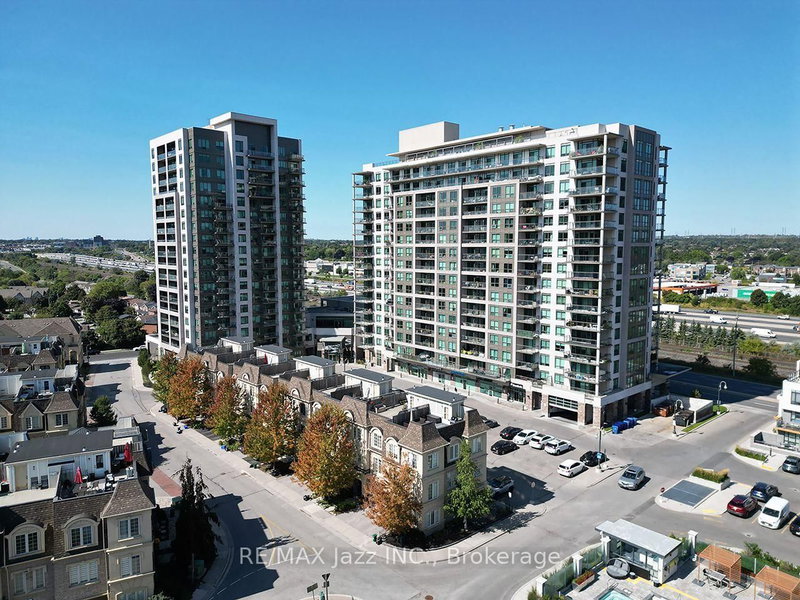
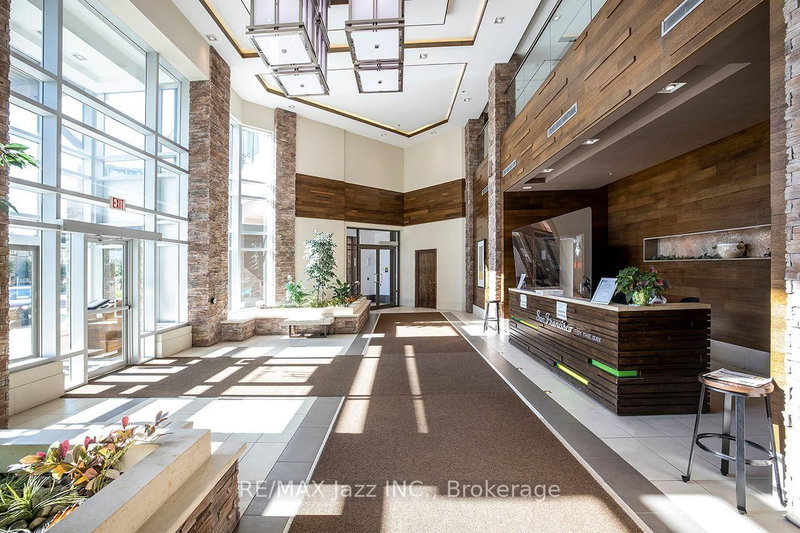
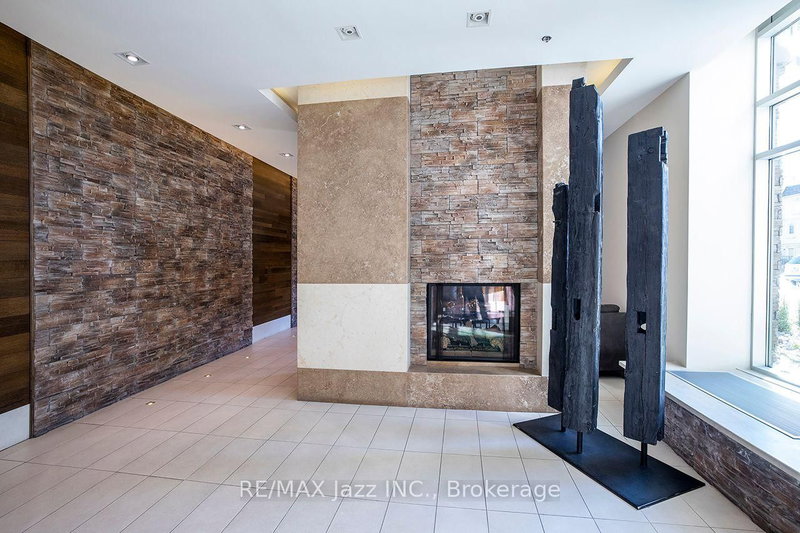
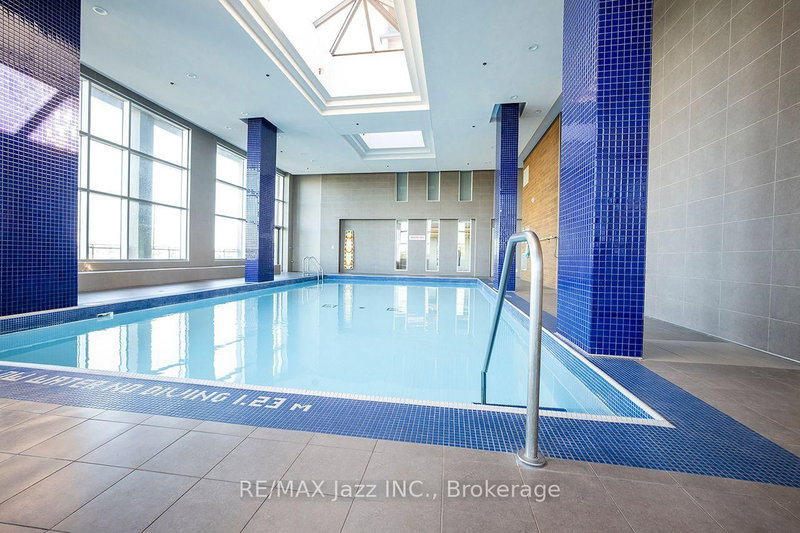
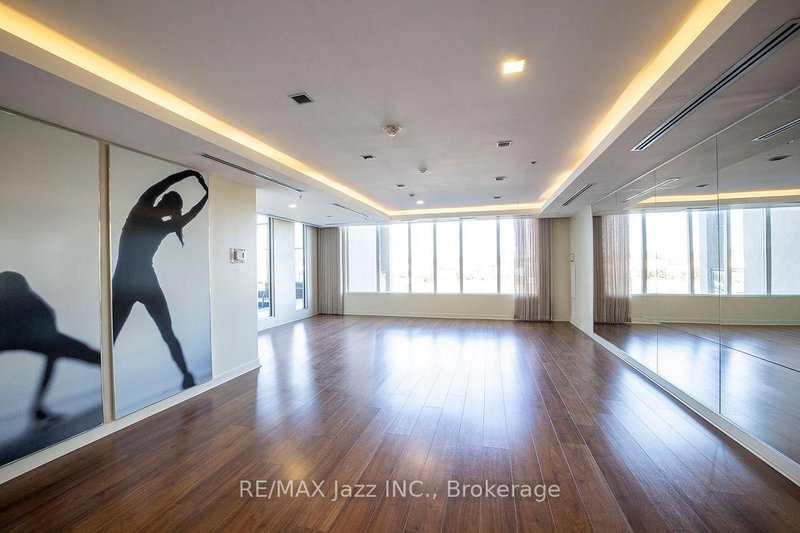
Welcome to San Francisco by the Bay, one of Pickering's most sought-after communities. This move-in-ready 2-bed, 2-bath corner unit suite offers 927 sq ft of bright, open-concept living space. The modern kitchen features stainless steel appliances and granite countertops, flowing into spacious living and dining areas-perfect for entertaining or unwinding at home. The primary bedroom is a true retreat with a walk-in closet and well-appointed 4-pc ensuite. The second bedroom has a double closet and large window, ideal as a guest room or home office. Step outside to the largest wrap-around balcony in the building - a rare outdoor escape. Includes underground parking and a private locker. Exceptional amenities: indoor pool, sauna, party room, rooftop patio w/BBQs, guest suite & 24-hr concierge. Walk to Pickering GO Station, mins to Hwy 401, Pickering Town Centre, and Frenchman's Bay waterfront.
Listing Details
- MLS #
- E13766340
- Board
- PROPTX
- Market
- ontario
- Property Type
- Condo Apt
- Style
- Apartment
- Year Built
- 11-15
- Garage
- Underground
- Garage Spaces
- 1
- Parking Spaces
- 1
- Basement
- None
- Heating
- Forced Air
- Cooling
- Central Air
- Annual Taxes
- $4,908/yr
- Maint. Fee
- $834/mo
- Listed By
- REMAX Jazz INC.
- Listed On
- September 10, 2026
Features & Extras
Extras
Fridge, Stove, Dishwasher, Washer, Dryer. all Electric Light Fixtures, 1 Parking Space, 1 Storage Locker.
Room Measurements
| Room | Level | Size | Features |
|---|---|---|---|
| Living | Main | 3.13 × 6.07 m | Combined W/Dining, Open Concept, W/O To Balcony |
| Dining | Main | 2.41 × 3.11 m | Combined W/Kitchen, Open Concept |
| Kitchen | Main | 2.55 × 3.17 m | Granite Counter |
| Primary | Main | 3.24 × 4.01 m | 4 Pc Ensuite, W/I Closet |
| 2nd Br | Main | 2.86 × 3.15 m | Large Window, Double Closet |
Request information
A REMAX Hallmark® representative will follow up with you.