
12373 Highway 7 Highway
Halton Hills, Ontario



Beds
8
Baths
7
Sqft
3,000
Type
Detached
About this Property
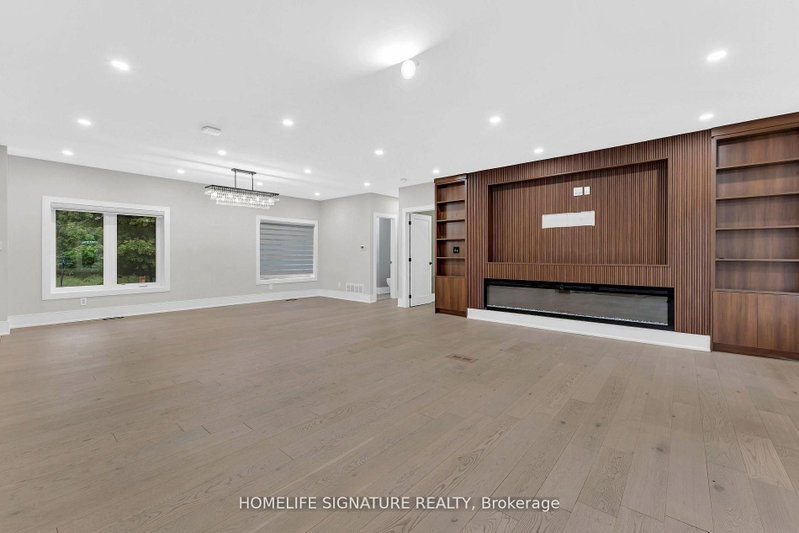
Spacious Living Areas, Scenic Woodland Views & Incredible Outdoor Features. This Home Sits on a 83 Acres of Scenic Land with 6+2 Bedrooms & 5.5 Baths. Raised Bungalow Featuring Open Concept Living, Separate Entrance Basement, Good Finishes & Endless Potential. The fully finished basement with separate entrance featuring 2 additional bedrooms, 2 full washrooms, a full kitchen, and expansive recreation, exercise, and games rooms in a bright open-concept setting - perfect for extended family living. Minutes to Major Amenities with Incredible Privacy & Scenic Views. Rare Dual Access from Hwy 7 & Sixth Line.
Listing Details
- MLS #
- W13783366
- Board
- PROPTX
- Market
- ontario
- Property Type
- Detached
- Style
- Bungalow-Raised
- Year Built
- 31-50
- Garage
- Carport
- Parking Spaces
- 10
- Basement
- Finished, Sep Entrance
- Heating
- Forced Air
- Cooling
- Central Air
- Pool
- None
- Lot Size
- 1493.65 × 1963.95 ft
- Annual Taxes
- $9,757/yr
- Listed By
- HOMELIFE SIGNATURE REALTY
- Listed On
- September 14, 2026
Features & Extras
Extras
None, Sold as is as per Schedule "A".
Room Measurements
| Room | Level | Size | Features |
|---|---|---|---|
| Living | Main | 4.79 × 3.66 m | Open Concept |
| Dining | Main | 3.29 × 4.1 m | Open Concept |
| Family | Main | 4.79 × 5.22 m | Open Concept |
| Kitchen | Main | 4.79 × 6.25 m | Open Concept |
| Primary | Main | 4.89 × 5.57 m | Closet |
| 2nd Br | Main | 4.79 × 3.66 m | Closet |
| 3rd Br | Main | 4.79 × 3.66 m | Closet |
| 4th Br | Main | 4.79 × 3.05 m | Closet |
| 5th Br | Main | 4.79 × 3.05 m | |
| Br | Main | 3.23 × 2.89 m | Closet |
| Br | Lower | 4.79 × 3.66 m | |
| Br | Lower | 4.79 × 3.66 m | B/I Closet |
| Rec | Lower | 4.79 × 9.12 m |
Request information
A REMAX Hallmark® representative will follow up with you.