
12377 Ninth Line
Whitchurch-Stouffville, Ontario


Beds
4
Baths
3
Sqft
1,500
Type
Detached
About this Property
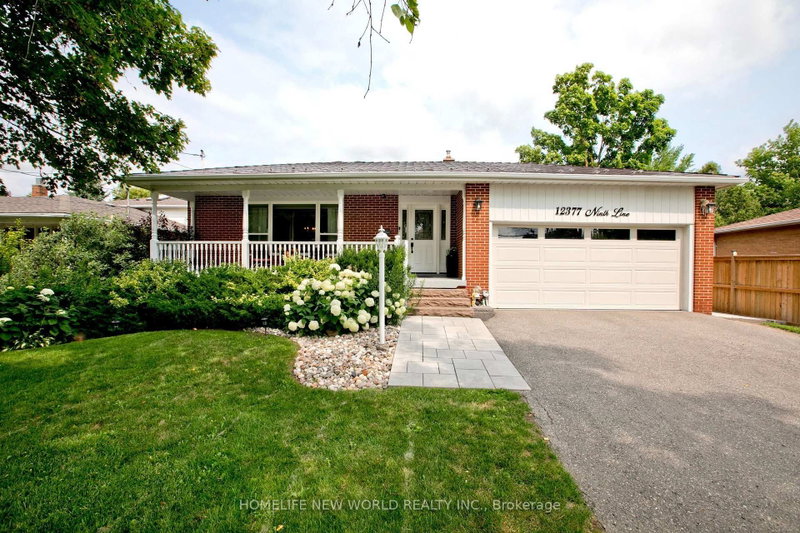
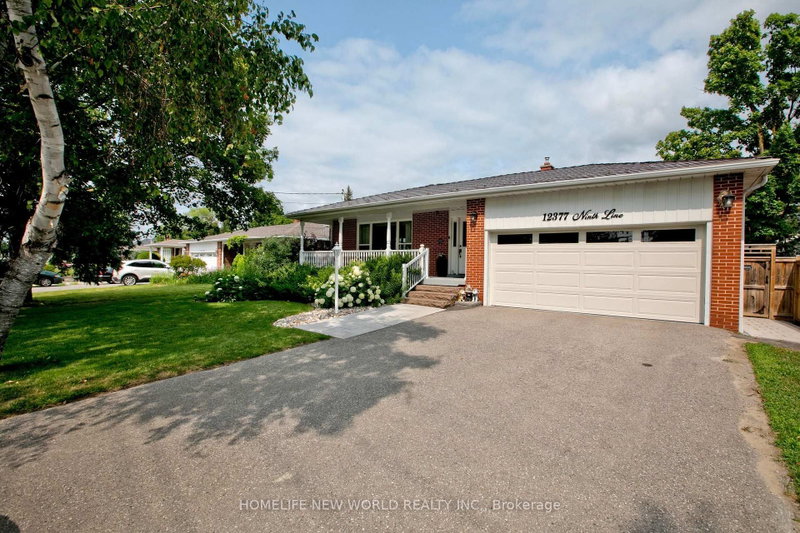
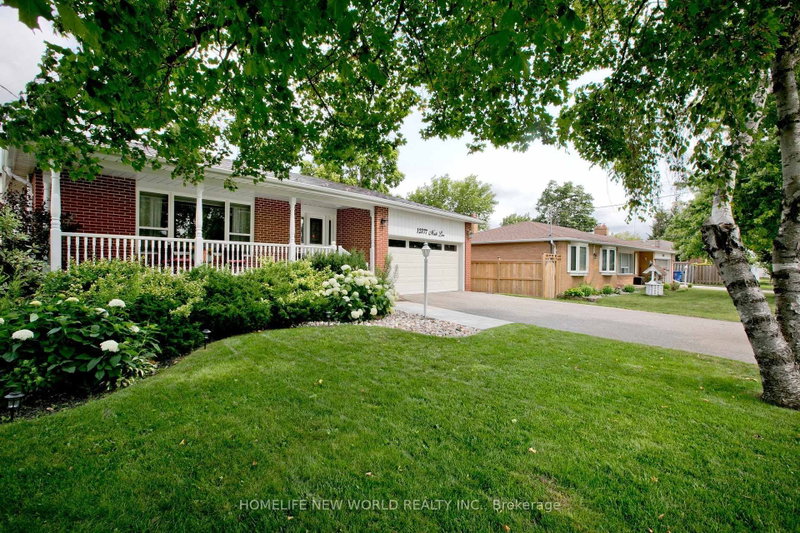
Welcome to this stunning, completely renovated 4-bedroom backsplit right in the heart of Stouffville. Spanning approx 2000 sqft of sun-filled, luxury living space, combining high-end modern upgrades. From the moment you step into the spacious foyer, you will notice premium details gleaming hardwood floors, elegant crown moulding, and modern pot lights throughout. Dream kitchen custom maple cabinetry, stunning double-thick quartz countertops, stylish backsplash, stainless steel appliances. massive master bedroom retreat, open-concept 5-piece ensuite bathroom. quartz sinks, cozy fireplace, and an incredible walk-in closet complete with upgraded built-in organizers. The exterior features great curb appeal with a west-facing porch entry that is perfect for catching golden hour sunsets, double-car garage, beautiful interlocking walkway. Unbeatable location walking distance to the Stouffville GO Station
Listing Details
- MLS #
- N13739648
- Board
- PROPTX
- Market
- ontario
- Property Type
- Detached
- Style
- Backsplit 4
- Garage
- Attached
- Garage Spaces
- 2
- Parking Spaces
- 6
- Basement
- Part Fin
- Heating
- Forced Air
- Cooling
- Central Air
- Pool
- None
- Lot Size
- 61.15 × 99.4 ft
- Annual Taxes
- $5,952/yr
- Listed By
- HOMELIFE NEW WORLD REALTY INC.
- Listed On
- September 3, 2026
Room Measurements
| Room | Level | Size | Features |
|---|---|---|---|
| Dining | Main | 4.01 × 2.64 m | Combined W/Living, Tile Floor |
| Living | Main | 3.96 × 5.66 m | Combined W/Dining, Picture Window |
| Kitchen | Main | 7.96 × 3.86 m | Eat-In Kitchen, Tile Floor |
| 2nd Br | Upper | 3.66 × 4.27 m | hardwood floor, His/Hers Closets |
| 3rd Br | Upper | 2.86 × 3.66 m | hardwood floor, Closet |
| 4th Br | Upper | 2.79 × 2.94 m | hardwood floor, Closet |
| Primary | Lower | 2.84 × 3.47 m | Gas Fireplace, W/I Closet |
| Family | Bsmt | 3.79 × 6.2 m | Broadloom, B/I Shelves |
| Laundry | Bsmt | 2.94 × 3.96 m |
Request information
A REMAX Hallmark® representative will follow up with you.