
1238 Cawthra Rd
Mississauga, Ontario


Beds
2
Baths
2
Sqft
1,000
Type
Condo Townhouse
About this Property
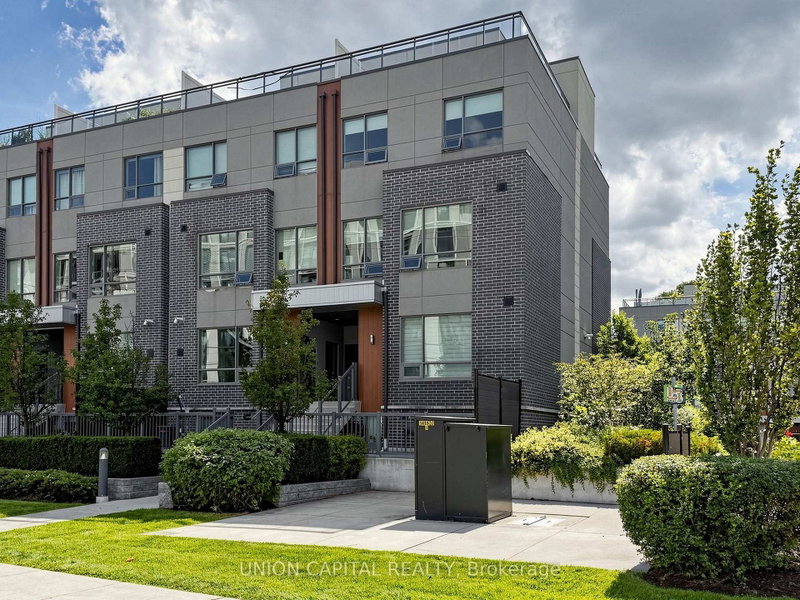
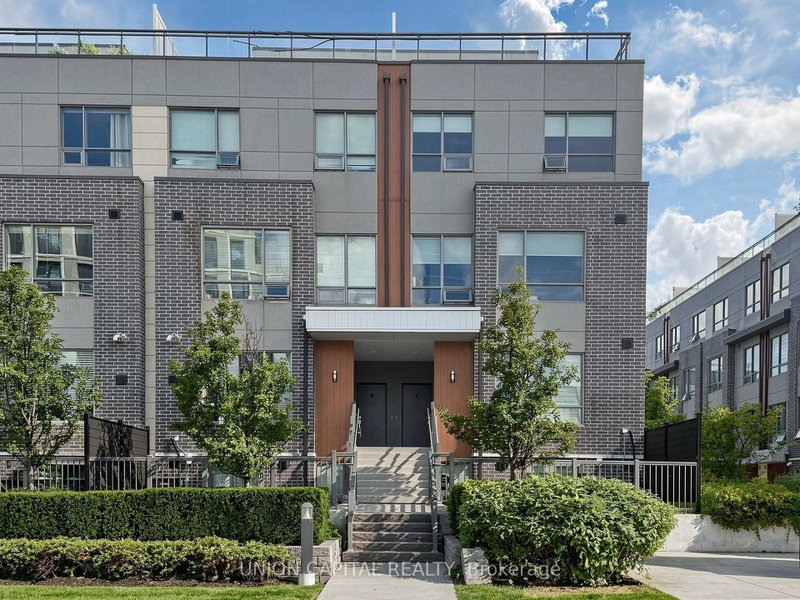
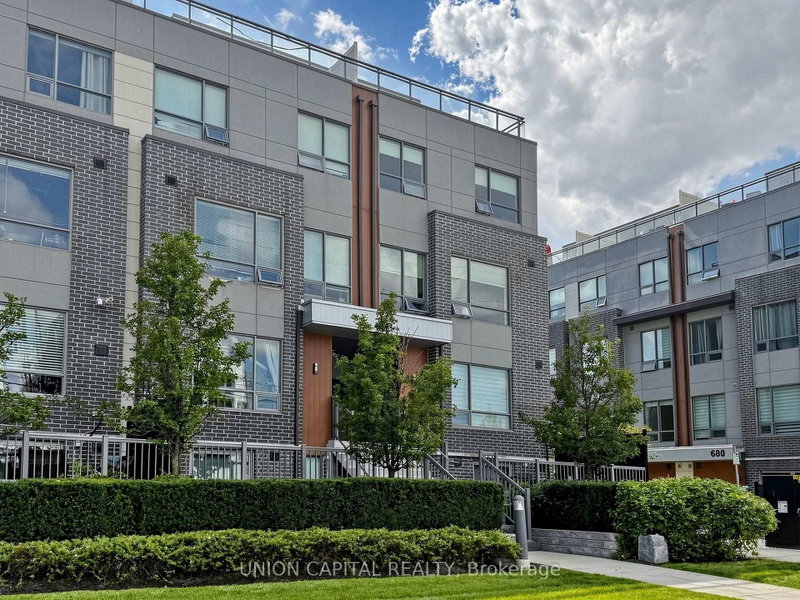
Welcome to this stunning and rarely offered 2 bedroom + 2 bath corner suite townhome in one of Mississauga's most prestigious and family-friendly neighbourhoods. Enjoy low-maintenance living with no seasonal exterior upkeep, along with 1110 sq. ft. of thoughtfully designed living space and an impressive 240 sq. ft. private rooftop terrace showcasing beautiful southwest views over a quiet courtyard perfect for entertaining or relaxing outdoors. Newly painted featuring smooth 9-ft ceilings, abundant natural light, laminate flooring throughout, hardwood stairs and a bright, open-concept layout. The contemporary kitchen offers quartz countertops, stainless steel appliances and plenty of space for everyday living and entertaining. Generously sized bedrooms provide comfort and functionality, including a walk-in closet, while the third-floor flex space offers the perfect setting for a home office or den. Surrounded by lush greenery, beautiful parks, with easy access to Lake Ontario, waterfront trails, Port Credit GO, the QEW, Lakeshore, shops, and trendy local amenities.
Listing Details
- MLS #
- W13717940
- Board
- PROPTX
- Market
- ontario
- Property Type
- Condo Townhouse
- Style
- Stacked Townhouse
- Garage
- Underground
- Garage Spaces
- 1
- Parking Spaces
- 1
- Basement
- None
- Heating
- Forced Air
- Cooling
- Central Air
- Annual Taxes
- $4,645/yr
- Maint. Fee
- $391/mo
- Listed By
- UNION CAPITAL REALTY
- Listed On
- August 27, 2026
Features & Extras
Extras
Stainless steel fridge, stove, built in rangehood/microwave & dishwasher, washer & dryer, electrical light fixtures, window coverings.
Room Measurements
| Room | Level | Size | Features |
|---|---|---|---|
| Living | Main | 4.75 × 5.51 m | Laminate, Large Window, Combined W/Kitchen |
| Dining | Main | 4.7 × 5.51 m | Laminate, Stainless Steel Appl, Combined W/Living |
| 2nd Br | 2nd | 2.74 × 2.77 m | Laminate, Large Window, Large Closet |
| Primary | 2nd | 2.93 × 3.05 m | Laminate, Large Window, W/I Closet |
| Den | 3rd | 1.5 × 2.1 m | Laminate, O/Looks Park, W/O To Terrace |
Request information
A REMAX Hallmark® representative will follow up with you.