
124 Lyndhurst Ave
Toronto, Ontario
Beds
5
Baths
6
Sqft
3,000
Type
Detached
About this Property
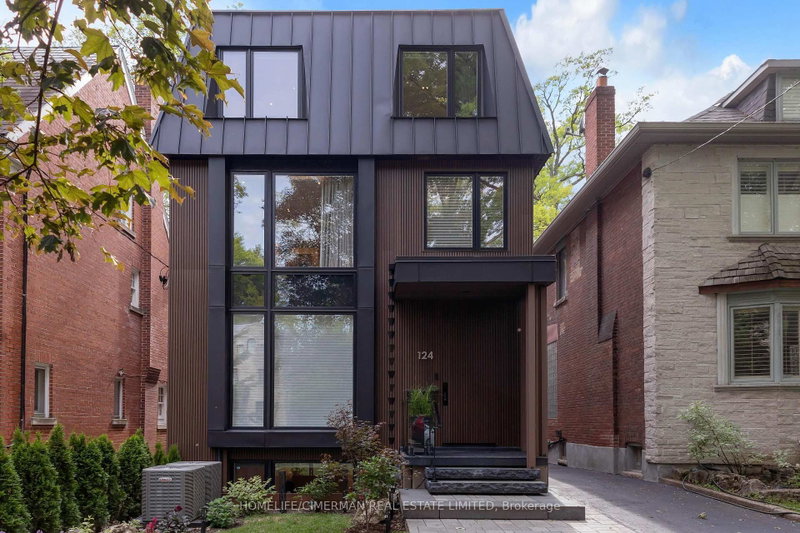
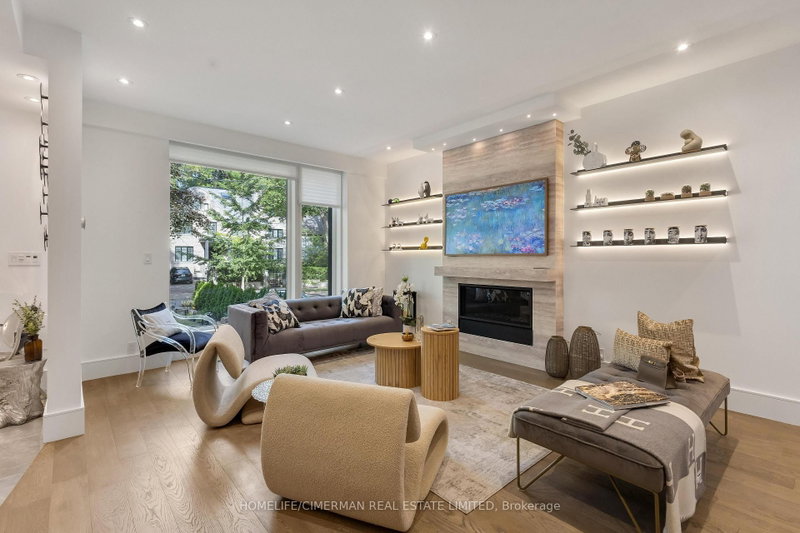
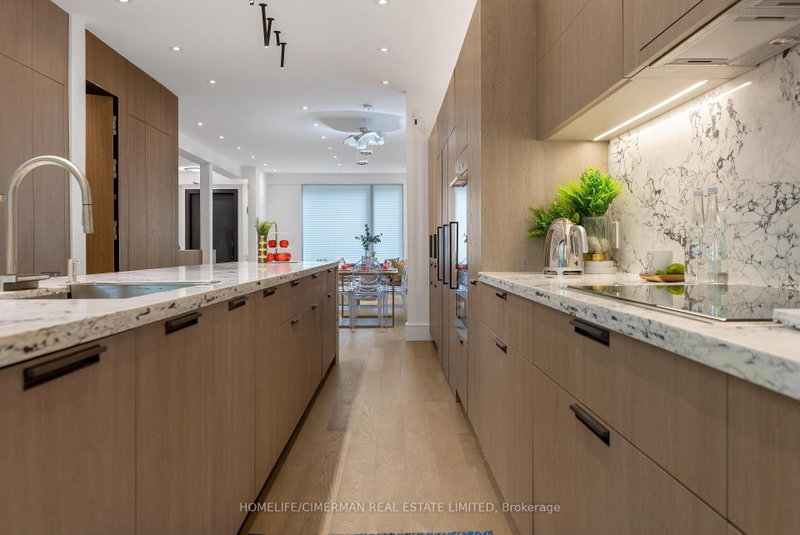
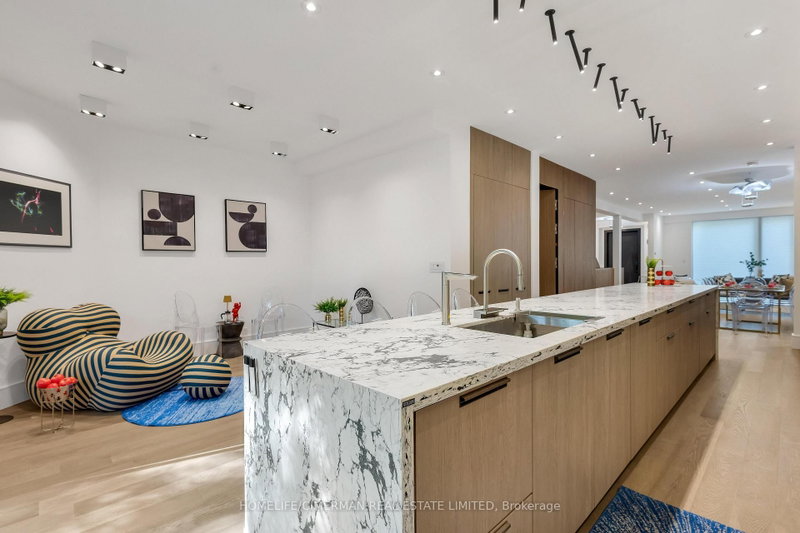
Stunning Renovated Three-Storey Detached Home In Prime Casa Loma, One Of Toronto's Most Prestigious Neighbourhoods, A Private Outdoor Retreat. Offering Timeless Elegance And Exceptional Scale, This Residence Features A Substantial Three-Storey Addition With Expansive, Sun-Filled Principal Rooms Designed For Both Comfortable Family Living And Effortless Entertaining, An Open Concept Kitchen With A Generous Breakfast Area And Seamless Walkout To The Yard. The Second Floor Primary Retreat Showcases with Sauna, A Spacious Ensuite, And Walk-In Closet, While The Upper Levels Offer two Additional Well-Proportioned ensuite Bedrooms Providing Flexibility For Growing Families, Guests, Or Home Office Use. The Lower Level Includes A Large Recreation Room, Guest Bedroom, And Abundant Storage Space. Ideally Located Just Moments To UCC, St. Clair, And Top Tier Schools, Parks, Shops, And Dining, This Is A Rare Opportunity To live In One Of The City's Most Established And Sought-After Communities.
Listing Details
- MLS #
- C13535740
- Board
- PROPTX
- Market
- ontario
- Property Type
- Detached
- Style
- 3-Storey
- Garage
- Detached
- Garage Spaces
- 3
- Parking Spaces
- 6
- Basement
- Finished, Full
- Heating
- Forced Air
- Cooling
- Central Air
- Pool
- None
- Lot Size
- 28 × 186.5 ft
- Listed By
- HOMELIFE/CIMERMAN REAL ESTATE LIMITED
- Listed On
- July 7, 2026
Room Measurements
| Room | Level | Size | Features |
|---|---|---|---|
| Living | Main | 4.65 × 4.24 m | Fireplace, Open Concept, hardwood floor |
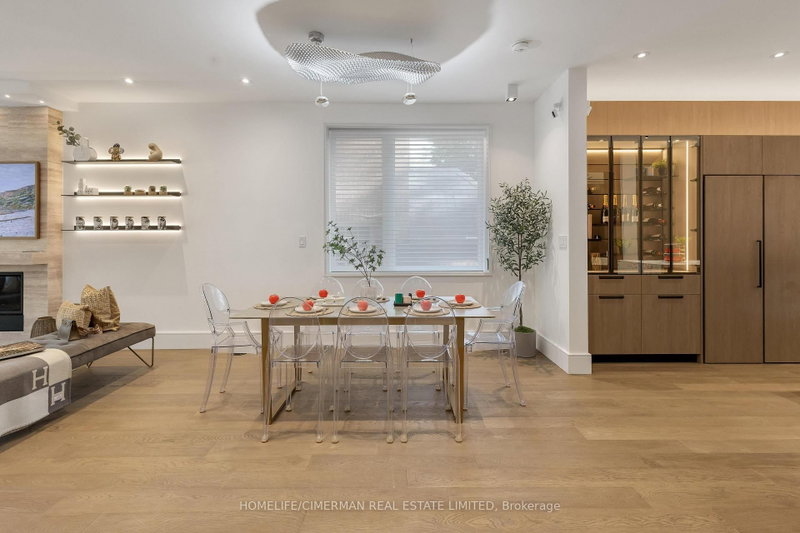
| Dining | Main | 4.02 × 4.61 m | Open Concept, Combined W/Dining, hardwood floor |
| Sitting | Main | 3.84 × 2.21 m | Open Concept, O/Looks Backyard, hardwood floor |
| Kitchen | Main | 8.23 × 3.61 m | Open Concept, Stainless Steel Appl, hardwood floor |
| Primary | 2nd | 5.93 × 3.82 m | 5 Pc Ensuite, Sauna, W/I Closet |
| Bathroom | 2nd | 4.72 × 2.41 m | 5 Pc Bath, Sauna, Double Sink |
| Family | 2nd | 4.84 × 3.83 m | 3 Pc Ensuite, hardwood floor, Closet |
| Br | 3rd | 5.22 × 6.01 m | 4 Pc Ensuite, hardwood floor, Large Window |
| 2nd Br | 3rd | 3.43 × 6.01 m | 4 Pc Ensuite, hardwood floor, Large Window |
| Br | Bsmt | 4.02 × 4.11 m | 3 Pc Bath, Glass Block Window, Closet |
| Rec | Bsmt | 12.62 × 6.01 m | 3 Pc Bath, hardwood floor, Window |
Request information
A REMAX Hallmark® representative will follow up with you.