
124 Milby Cres
Bradford West Gwillimbury, Ontario

Beds
5
Baths
4
Sqft
3,000
Type
Detached
About this Property
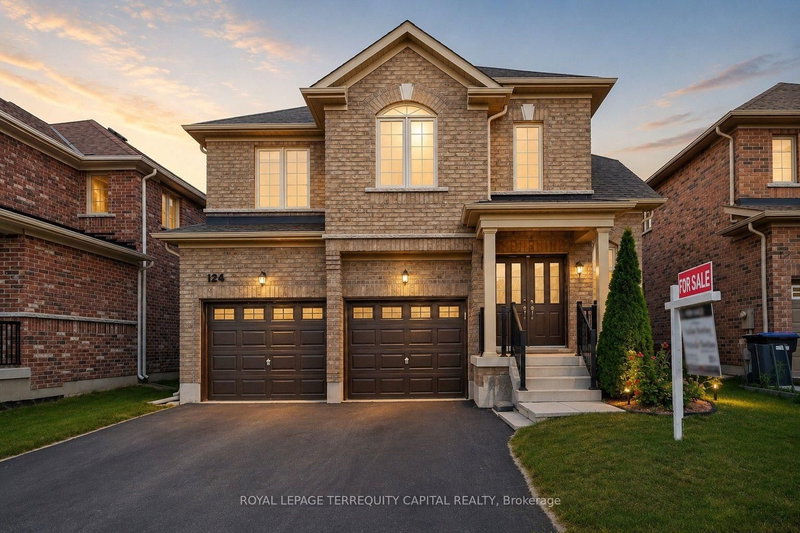
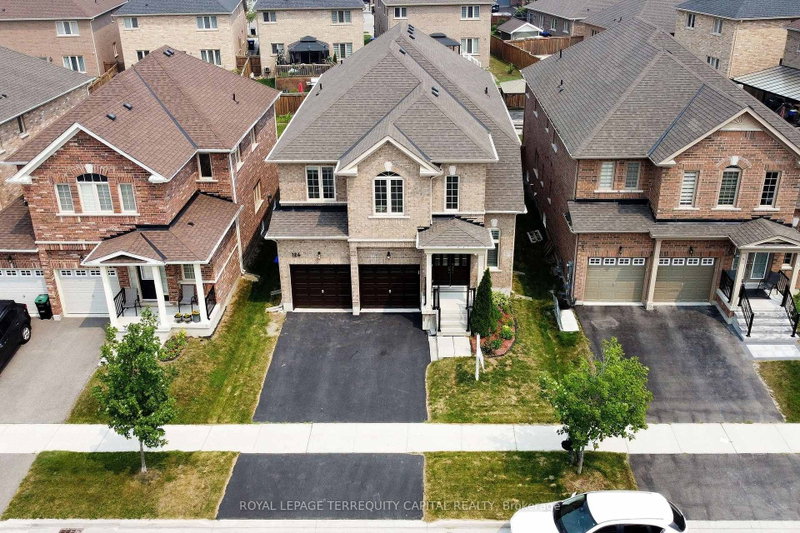
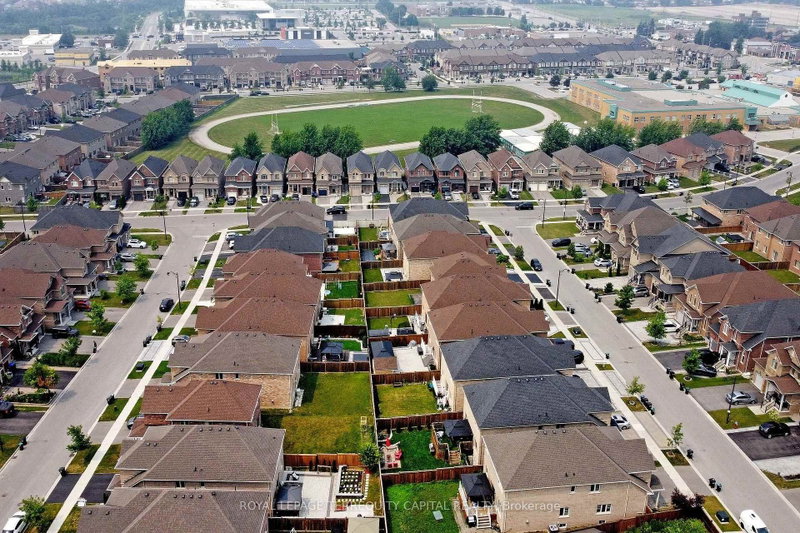
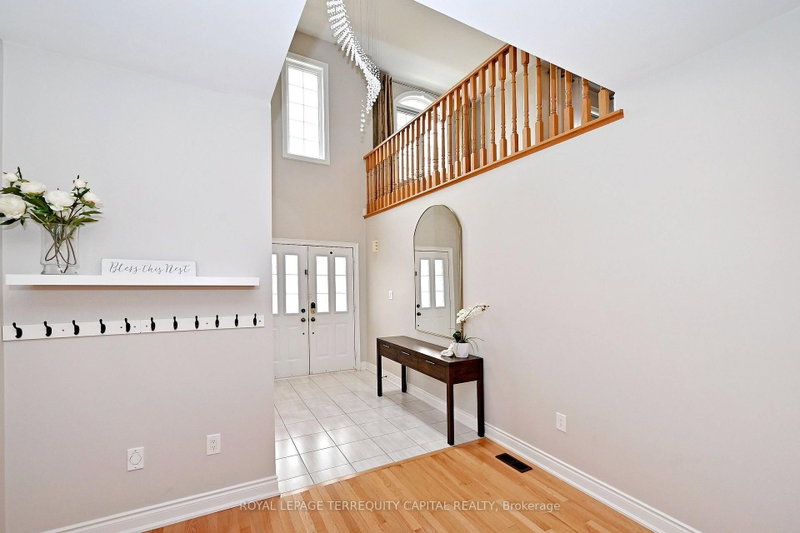
The home features a bright, practical layout with OFFICE ON THE 1ST FLOOR, TWO FAMILY rooms, spacious living areas, and a functional kitchen that's perfect for daily use and entertaining. A main-floor office offers flexibility and can easily be converted into a 5th bedroom, along with the added convenience of main-floor laundry. Comfortable bedrooms include a private primary suite. The backyard is designed for ENTERTAINMENT, featuring interlock, Build-in gazebo , preparation plate for Jacuzzi or mini swimming pool, newly installed fence (2024), perfect for relaxing or hosting gatherings. With easy access to shopping, restaurants, community centers, and the Bradford GO Station, this location makes commuting simple while still enjoying suburban living.
Listing Details
- MLS #
- N13743966
- Board
- PROPTX
- Market
- ontario
- Property Type
- Detached
- Style
- 2-Storey
- Year Built
- 6-15
- Garage
- Attached
- Garage Spaces
- 2
- Parking Spaces
- 4
- Basement
- Unfinished
- Heating
- Forced Air
- Cooling
- Central Air
- Pool
- None
- Lot Size
- 39.38 × 130.23 ft
- Annual Taxes
- $7,543/yr
- Listed By
- ROYAL LEPAGE TERREQUITY CAPITAL REALTY
- Listed On
- September 4, 2026
Features & Extras
Extras
All Elf's, Washer/Dryer, Security System, Custom Fitted Blinds, Closet Organizers, Gazebo, Garage Remotes.
Room Measurements
| Room | Level | Size | Features |
|---|---|---|---|
| Living | Main | 3.36 × 6.39 m | |
| Family | Main | 3.31 × 5.48 m | Fireplace, O/Looks Backyard |
| Kitchen | Main | 5.49 × 5.48 m | Open Concept, W/O To Deck, Centre Island |
| Dining | Main | 3.17 × 3.59 m | Window |
| Office | Main | 3.27 × 3.4 m | Window |
| Primary | 2nd | 4.87 × 5.66 m | 5 Pc Ensuite, W/I Closet, Large Window |
| 2nd Br | 2nd | 3.24 × 4.54 m | 4 Pc Ensuite, W/I Closet |
| 3rd Br | 2nd | 3.24 × 3.61 m | Semi Ensuite, Double Closet |
| 4th Br | 2nd | 3.24 × 3.59 m | Semi Ensuite, Double Closet |
| Media/Ent | 2nd | 5.69 × 4.42 m | Sunken Room, O/Looks Living, Window |
| Laundry | Main | 1.84 × 3.51 m |
Request information
A REMAX Hallmark® representative will follow up with you.