
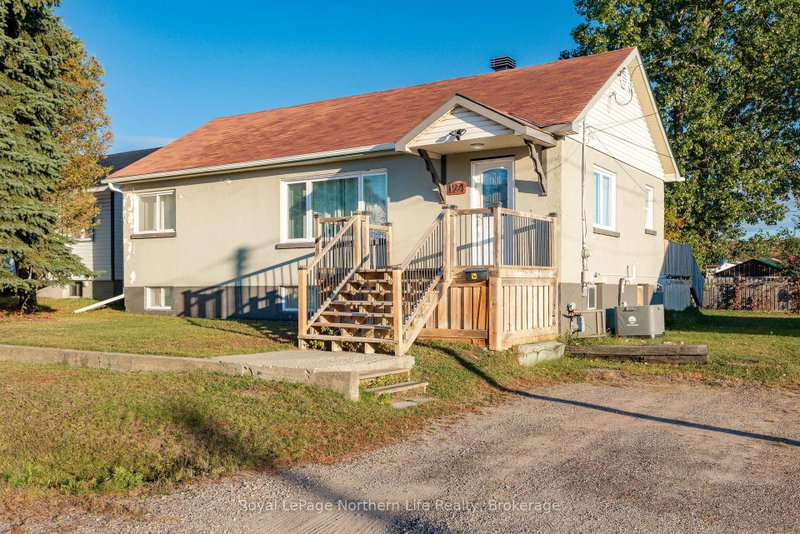
124 Vincent Ave
North Bay, Ontario



Beds
4
Baths
2
Sqft
700
Type
Detached
About this Property
Charming Bungalow in a Convenient Location! Welcome to 124 Vincent Ave, a bright and inviting bungalow offering a comfortable layout, plenty of natural light, and a large yard to enjoy. Ideally located close to restaurants, shopping, schools, public transit, and many everyday amenities, this home offers both convenience and charm. The main floor features a bright, spacious kitchen with ample cabinetry and a cozy eat-in area, a welcoming living room, two bedrooms, and a 3-piece bathroom. A separate dining area provides the perfect space for family meals or entertaining, with patio doors leading directly to the backyard. Downstairs, you'll find a generous recreation room, two additional bedrooms, a convenient 2-piece bathroom, and plenty of storage space, providing flexibility for a growing family, guests, a home office, or additional living space. Step outside and enjoy both the front and back decks, along with the large backyard - a great space for relaxing, entertaining, or enjoying the outdoors. With a practical layout, four bedrooms in total, and a location close to so many amenities, a home worth seeing!
Listing Details
- MLS #
- X14093046
- Board
- PROPTX
- Market
- ontario
- Property Type
- Detached
- Style
- Bungalow
- Garage
- None
- Parking Spaces
- 2
- Basement
- Full, Finished
- Heating
- Forced Air
- Cooling
- Central Air
- Pool
- None
- Lot Size
- 79.85 × 99.81 ft
- Annual Taxes
- $3,349/yr
- Listed By
- Royal LePage Northern Life Realty, Brokerage
- Listed On
- October 19, 2026
Features & Extras
Extras
STOVE, WASHER, DRYER, GAZEBO (ALL INCLUSIONS AS IS)
Room Measurements
| Room | Level | Size | Features |
|---|---|---|---|
| Foyer | Main | 3.37 × 3.07 m | |
| Kitchen | Main | 2.74 × 2.76 m | |
| Living | Main | 3.06 × 5.18 m | |
| Primary | Main | 3.37 × 3.07 m | |
| 2nd Br | Main | 2.75 × 2.44 m | |
| Dining | Main | 2.77 × 2.44 m | |
| Bathroom | Main | 0.0 × 0.0 m | 3 Pc Bath |
| Rec | Bsmt | 4.58 × 5.2 m | |
| 3rd Br | Bsmt | 2.44 × 2.76 m | |
| 4th Br | Bsmt | 2.74 × 2.75 m | |
| Bathroom | Bsmt | 0.0 × 0.0 m | 2 Pc Bath |
| Laundry | Bsmt | 4.29 × 2.75 m |
Request information
A REMAX Hallmark® representative will follow up with you.