
124 William St
Whitchurch-Stouffville, Ontario



Beds
4
Baths
5
Sqft
3,500
Type
Detached
About this Property
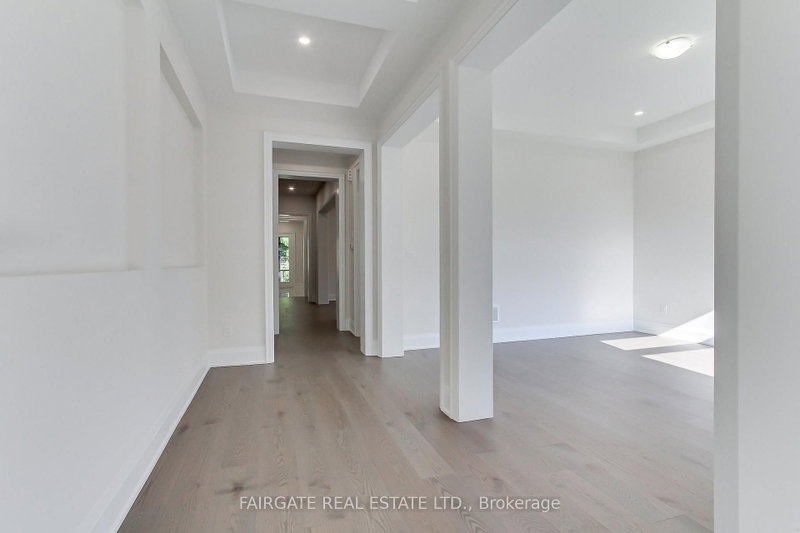
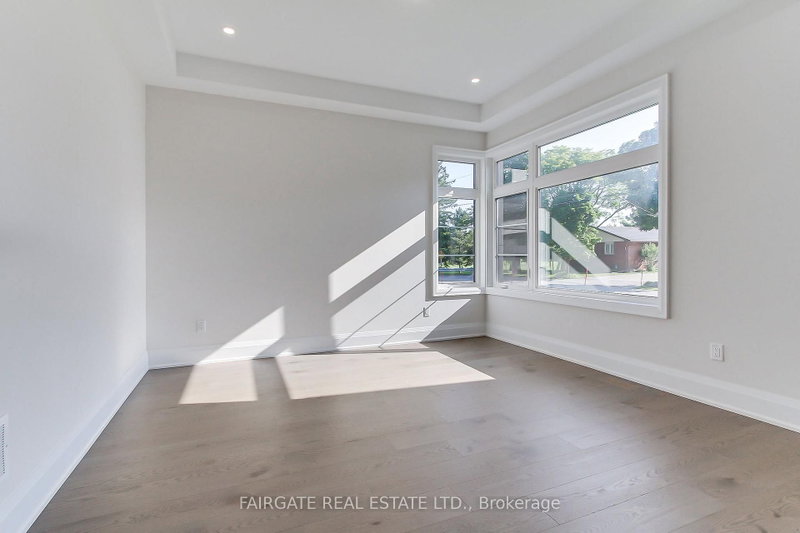
Nestled on Tranquil William St., in the Heart of Stouffville, this Brand New Brick and Stone Residence, built by Fairgate, offers exceptional family lifestyle with over 4700 Sq. Ft. of thoughtfully designed living space. Set on a desirable 49 x 166 ft lot, this stunning home features 4 spacious bedrooms and a rare Tandem 3 car garage. Step Inside and be welcomed by 10 ft' ceilings on the main floor, oversized windows, rich hardwood floors, oak staircase to basement plus service stairs and upgraded trim work. The chef inspired kitchen is thoughtfully designed with a large centre island featuring a prep sink, a walk-in pantry, a butler's servery, and S/S Bosch appliances. It seamlessly overlooks the inviting great room, complete with custom built-ins and a gas fireplace, perfect for entertaining or relaxing. Step outside the doors of the kitchen to the Covered back Loggia. The luxurious primary suite is a true retreat offering a double- sided fireplace a private sitting area, an expansive dressing area, and spa- like ensuite with an oversized glass shower, soaker tub, double vanity, and linen closet. The professionally finished lower level adds over 1100 square feet of additional living space, featuring a spacious recreation room with gas fireplace,, bar with sink, 3 piece bathroom, and a convenient walk-up to the backyard. Located just steps from the Go train, charming Main Street Shops, Schools, Parks, and the Recreation Centre. This Exceptional home combines luxury, space and convenience on one of Stouffville's most desirable Streets.
Listing Details
- MLS #
- N13580500
- Board
- PROPTX
- Market
- ontario
- Property Type
- Detached
- Style
- 2-Storey
- Year Built
- New
- Garage
- Attached
- Garage Spaces
- 3
- Parking Spaces
- 7
- Basement
- Part Fin
- Heating
- Forced Air
- Cooling
- Central Air
- Pool
- None
- Lot Size
- 49 × 166 ft
- Listed By
- FAIRGATE REAL ESTATE LTD.
- Listed On
- July 18, 2026
Features & Extras
Extras
Bosch S/S Fridge/Freezer, Bosch S/S Slide in Oven with Induction Cooktop, Bosch S/S Dishwasher, Bosch Microwave, Complete Air Conditioning,
Room Measurements
| Room | Level | Size | Features |
|---|---|---|---|
| Living | Main | 3.96 × 3.96 m | Hardwood Floor |
| Dining | Main | 3.96 × 4.57 m | |
| Kitchen | Main | 3.96 × 5.24 m | Centre Island, Pantry, Pot Lights |
| Breakfast | Main | 4.81 × 4.33 m | W/O To Porch, Combined W/Family |
| Great Rm | Main | 6.096 × 4.26 m | hardwood floor, Gas Fireplace, B/I Shelves |
| Den | Main | 3.61 × 4.36 m | hardwood floor, B/I Bookcase |
| Primary | 2nd | 3.96 × 5.36 m | 2 Way Fireplace, 5 Pc Ensuite, W/I Closet |
| 2nd Br | 2nd | 3.66 × 4.33 m | 3 Pc Ensuite, hardwood floor |
| 3rd Br | 2nd | 4.26 × 3.96 m | 4 Pc Bath, hardwood floor |
| 4th Br | 2nd | 4.57 × 4.36 m | W/I Closet, 4 Pc Bath |
| Laundry | 2nd | 2.43 × 2.99 m | Tile Floor |
| Rec | Bsmt | 12.19 × 6.09 m | Laminate, Gas Fireplace, Walk-Up |
| Bathroom | Bsmt | 1.54 × 2.56 m |
Request information
A REMAX Hallmark® representative will follow up with you.
Similar homes nearby
More homes in Whitchurch-Stouffville- 86 Couples GalleryWhitchurch-Stouffville · $1,749,000 · 3 bd · 3 ba
- 18 Flute StWhitchurch-Stouffville · $3,200 · 3 bd · 4 ba
- 18 Flute StWhitchurch-Stouffville · $929,990 · 3 bd · 4 ba
- 60 Hiram Johnson RdWhitchurch-Stouffville · $1,124,900 · 5 bd · 3 ba
- 13645 Ninth LineWhitchurch-Stouffville · $5,975,000 · 4 bd · 2 ba
- 12592 Ninth LineWhitchurch-Stouffville · $725,000 · 3 bd · 3 ba