
1241 - 1247 Colborne St W
Brantford, Ontario
Beds
4
Baths
2
Sqft
1,100
Type
Other
About this Property
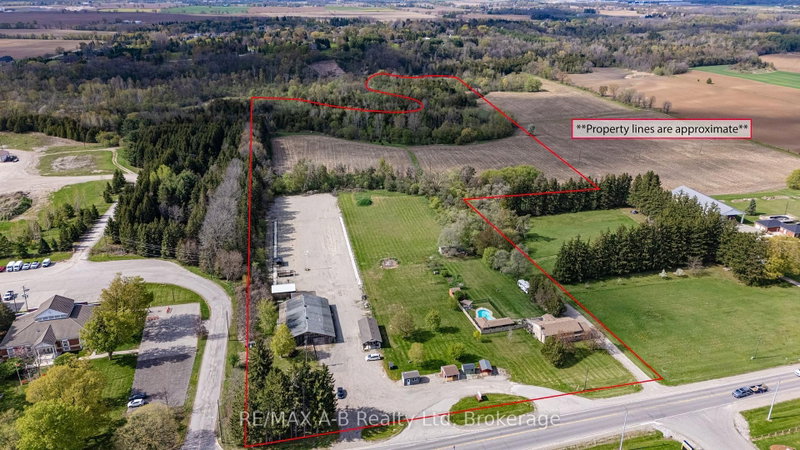
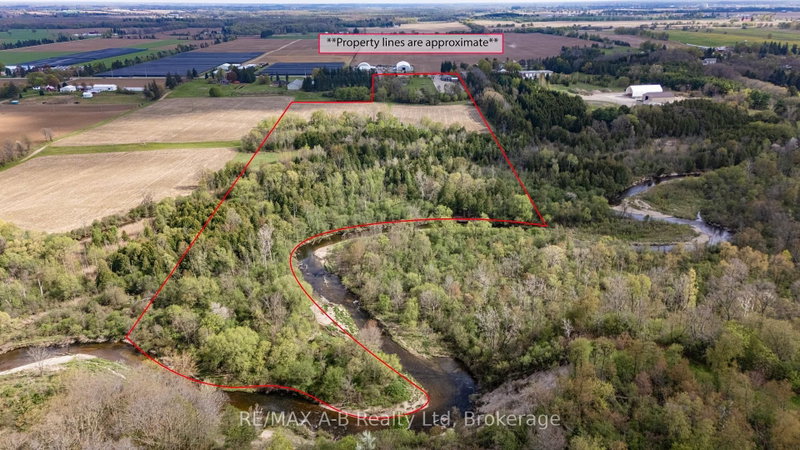
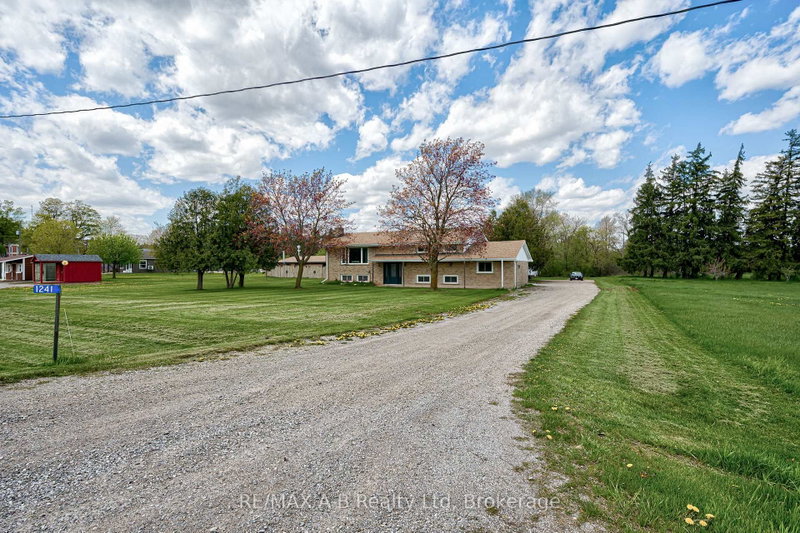
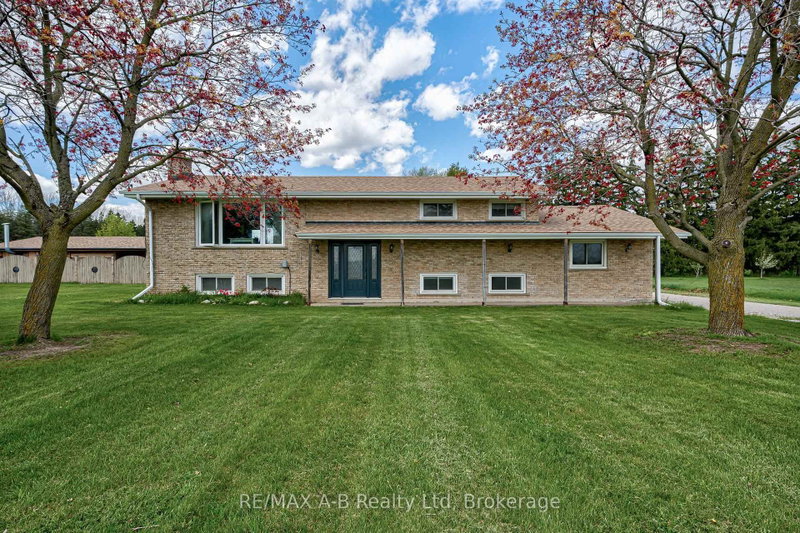
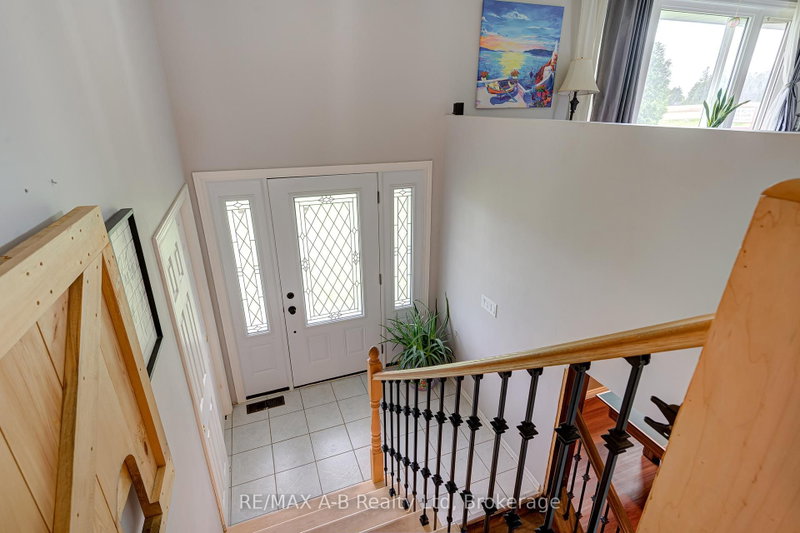
Welcome to 1241-47 Colborne Street West, Brantford, an exceptional multi-use property situated on approximately 32 acres, including about 12 workable acres. This unique opportunity offers the perfect blend of residential comfort and business functionality with current zoning permitting both residential and business operations. The well-maintained raised bungalow offers 4 bedrooms and 2 bathrooms with bright, functional living spaces throughout. Outdoors, enjoy the scenic pond, inground pool, hot tub, and peaceful country setting.The property features a spacious 60 x 120. ft. workshop, 24 x 40 Office space, and ample parking for equipment, clients, or recreational vehicles. An ideal opportunity for business owners, contractors, hobby farmers, or those seeking a live-work lifestyle. *Custom Shed Business is not included in sale price, additional $250,000 to purchase.*
Listing Details
- MLS #
- X13112950
- Board
- PROPTX
- Market
- ontario
- Property Type
- Other
- Style
- Bungalow-Raised
- Year Built
- 51-99
- Garage
- Attached
- Garage Spaces
- 1
- Parking Spaces
- 11
- Basement
- Finished
- Heating
- Forced Air
- Cooling
- Central Air
- Pool
- Inground, Outdoor
- Lot Size
- 766.4 × 2856.8 ft
- Annual Taxes
- $10,960/yr
- Listed By
- REMAX A-B Realty Ltd
- Listed On
- May 11, 2026
Features & Extras
Extras
Fridge, Stove, Washer, Dryer
Room Measurements
| Room | Level | Size |
|---|---|---|
| Br | Main | 3.43 × 3.28 m |
| Dining | Main | 3.0 × 3.22 m |
| Kitchen | Main | 3.82 × 3.22 m |
| Living | Main | 6.01 × 4.1 m |
| Mudroom | Main | 2.74 × 3.63 m |
| Primary | Main | 4.7 × 3.4 m |
| Br | Bsmt | 3.0 × 3.0 m |
| Den | Bsmt | 3.47 × 1.22 m |
| Br | Bsmt | 2.89 × 2.93 m |
| Laundry | Main | 4.25 × 1.73 m |
| Rec | Bsmt | 13.6 × 3.93 m |
| Utility | Bsmt | 3.65 × 3.11 m |
Request information
A REMAX Hallmark® representative will follow up with you.