
1243 Bridle Dr
Peterborough, Ontario


Beds
4
Baths
2
Sqft
1,100
Type
Detached
About this Property
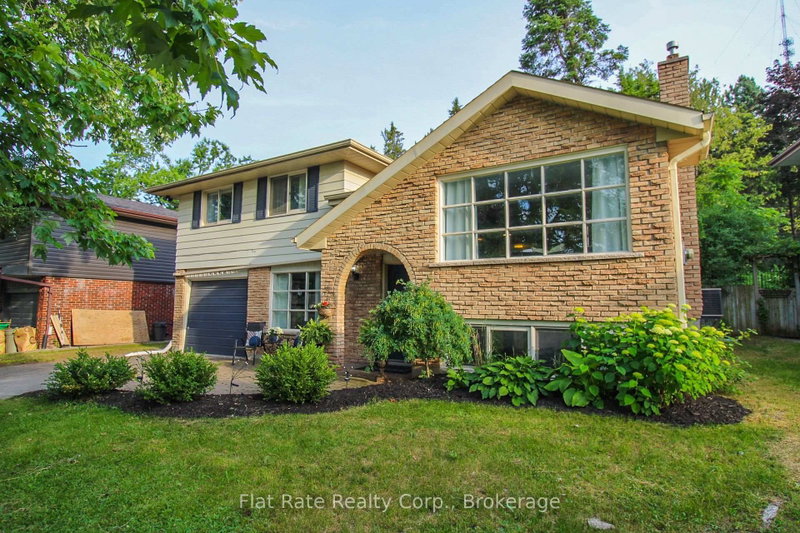
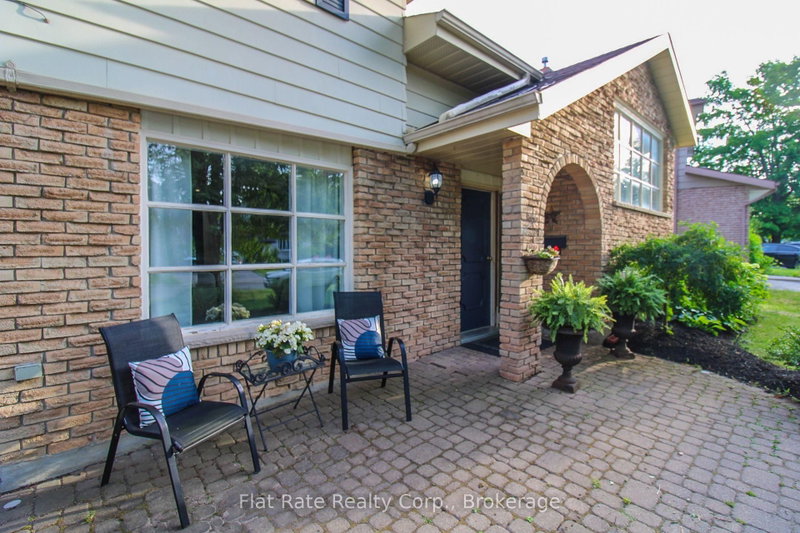
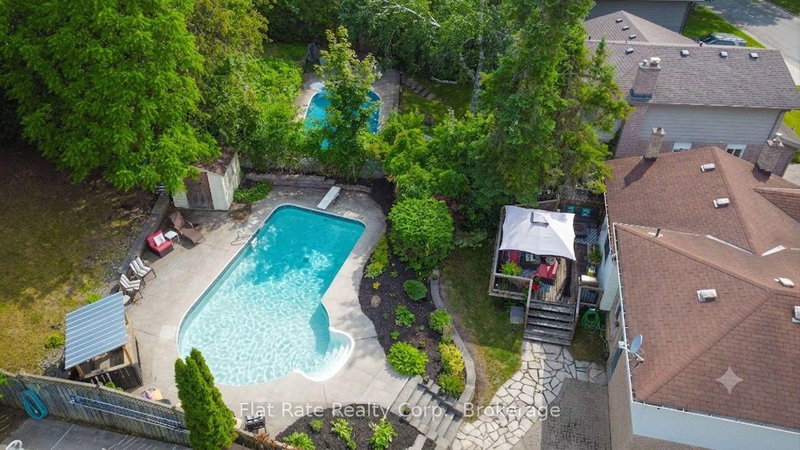
Welcome to 1243 Bridle Drive! This beautifully maintained raised bungalow offers 3+1 bedrooms, 2 bathrooms, and three finished levels of comfortable living space in Peterborough's desirable west end, just minutes from PRHC. Step outside to your own private backyard oasis, where professionally landscaped walkways and stairs lead to a stunning inground pool, cabana, and spacious green space. Whether you're entertaining family and friends or enjoying a quiet summer afternoon, this backyard is designed to impress. A generous back deck provides the perfect space for outdoor dining and hosting. Inside, the bright main floor features an open-concept kitchen, dining, and living area, creating an inviting space for everyday living. The attached single-car garage and driveway with parking for several vehicles add everyday convenience. Ideally located close to schools, parks, shopping, amenities, this home offers the perfect combination of comfort, style, and location. Additional updates include: Owned hot water tank (2021), furnace (2019), and pool liner (2025).
Listing Details
- MLS #
- X13745198
- Board
- PROPTX
- Market
- ontario
- Property Type
- Detached
- Style
- Sidesplit
- Garage
- Attached
- Garage Spaces
- 1
- Parking Spaces
- 5
- Basement
- Full, Finished
- Heating
- Forced Air
- Cooling
- Central Air
- Pool
- Inground
- Lot Size
- 43.63 × 150.05 ft
- Annual Taxes
- $5,396/yr
- Listed By
- Flat Rate Realty Corp.
- Listed On
- September 4, 2026
Features & Extras
Extras
STOVE, DISHWASHER, MICROWAVE, FRIDGE, WASHER AND DRYER , POOL AND POOL EQUIPMENT (POOL HEATER NOT WORKING), HWT, WINDOW COVERINGS, ELFS, GAZEBO, (ALL INCLUSIONS ARE IN AS IS CONDITION),
Room Measurements
| Room | Level | Size | Features |
|---|---|---|---|
| Bathroom | Ground | 0.0 × 0.0 m | 2 Pc Bath |
| 4th Br | Bsmt | 3.35 × 5.33 m | |
| Bathroom | 2nd | 0.0 × 0.0 m | 4 Pc Bath |
| Family | Ground | 2.81 × 5.73 m | |
| 3rd Br | 2nd | 2.58 × 3.0 m | |
| Primary | 2nd | 3.86 × 3.32 m | |
| Dining | Main | 2.82 × 2.87 m | |
| Living | Main | 4.95 × 5.55 m | |
| Kitchen | Main | 3.35 × 3.46 m | |
| Utility | Bsmt | 16.7 × 2.86 m | |
| 2nd Br | 2nd | 2.76 × 4.05 m |
Request information
A REMAX Hallmark® representative will follow up with you.