
12448 Violet LN
NAPLES, FL



Beds
3
Baths
3
Sqft
1,954
Type
Residential
About this Property
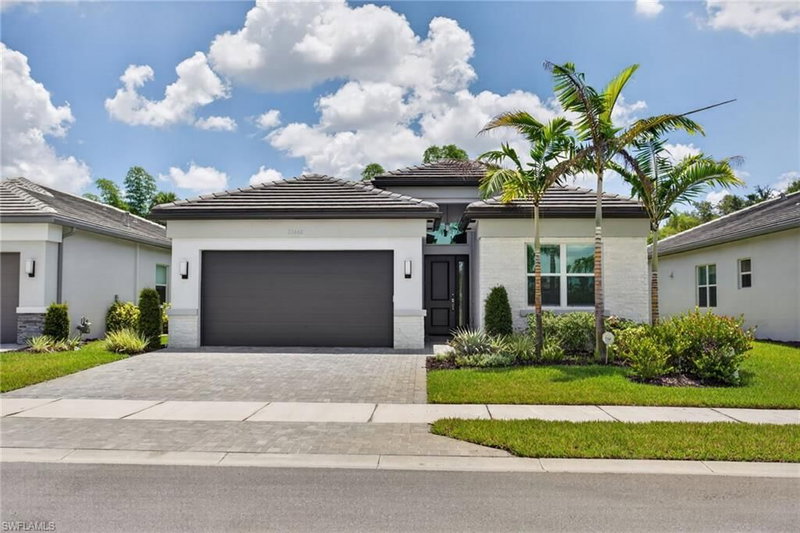
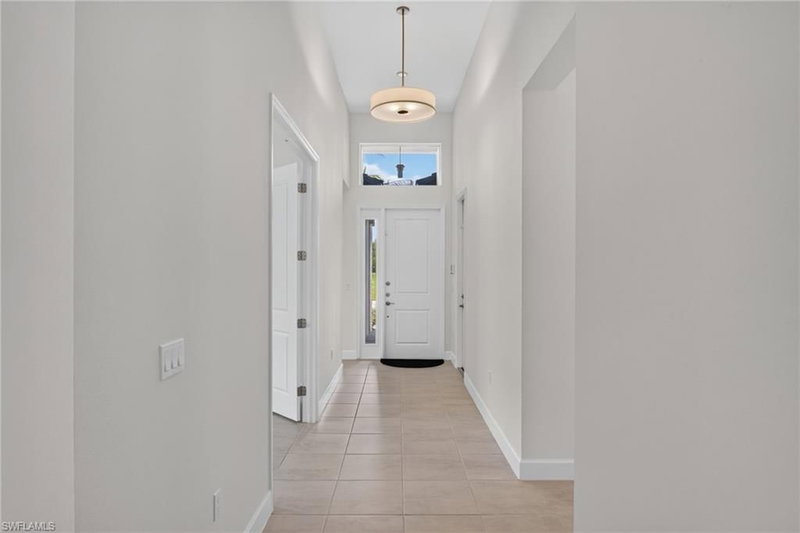
Welcome to this beautiful Pelican model, where refined luxury and sophisticated design come together in one of Naples' premier 55+ communities. A grand 14-foot foyer with soaring ceilings and dramatic sightlines creates an unforgettable first impression. The chef-inspired kitchen is the heart of the home, featuring sleek quartz countertops, stainless steel appliances, a natural gas range, and elegant white craftsman-style cabinetry. The open-concept great room flows seamlessly through impact-resistant sliding glass doors to a spacious lanai, offering a blank canvas to create your own private outdoor oasis. Elegant tile flooring extends throughout the home, enhancing its timeless appeal, while impact-resistant windows and doors provide peace of mind, energy efficiency, and storm protection. The well-appointed laundry room includes a like-new washer and dryer, along with plumbing for a utility sink. The oversized backyard offers plenty of room for a custom pool and enjoys peaceful preserve views with exceptional privacy. Ideally situated on a quiet cul-de-sac near the Vanderbilt Road resident exit, this home offers both tranquility and convenience. Beyond your doorstep, Valencia Trails delivers an unparalleled resort-style lifestyle. The spectacular 43,000-square-foot clubhouse features a full-service restaurant and bar, state-of-the-art fitness center, full-service salon and spa, card rooms, an art studio, and a teaching kitchen. Outdoor amenities include a resort-style pool, lap pool, resistance pool, six tennis courts, eight pickleball courts, scenic walking and biking trails, and two dog parks for your four-legged companions. This is more than a home—it's an opportunity to experience luxury living and an exceptional active lifestyle in one of Naples' most sought-after communities
Listing Details
- MLS #
- 226025710
- Board
- Southwest Florida
- Market
- florida
- Property Type
- Residential
- Style
- Single Family Residence
- Year Built
- 2024
- Garage Spaces
- 2
- Parking Spaces
- 2
- Heating
- Central Electric
- Cooling
- Central Electric
- Pool
- Community
- Annual Taxes
- $5,814/yr
- Maint. Fee
- $6,944/mo
- Listed By
- Realty One Group MVP
- Listed On
- July 10, 2026
- Days on Market
- 89
Features & Extras
Extras
Gas Cooktop, Dishwasher, Disposal, Dryer, Microwave, Refrigerator/Freezer, Refrigerator/Icemaker, Washer
Request information
A REMAX Hallmark® representative will follow up with you.