
1245 Stephenson Dr
Burlington, Ontario



Beds
3
Baths
3
Sqft
1,400
Type
Condo Townhouse
About this Property
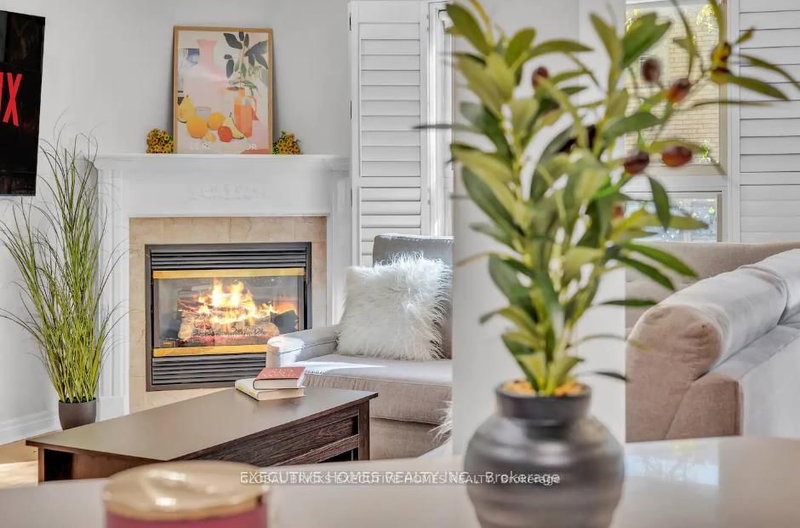
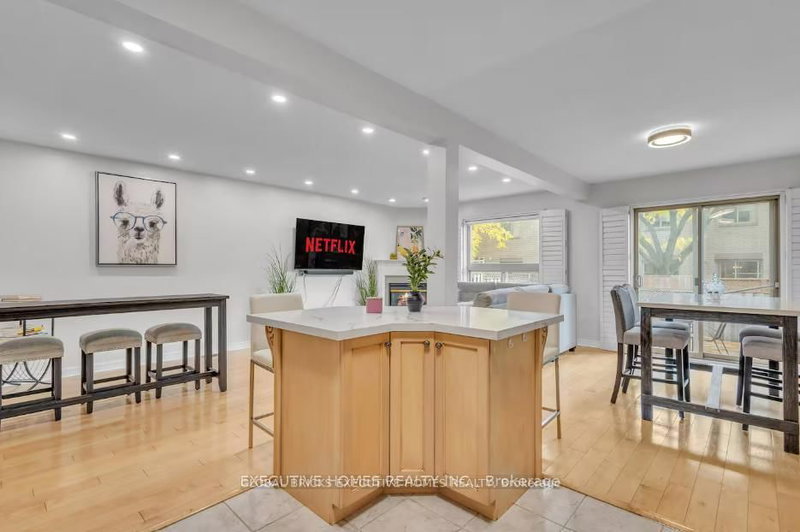
Fully Furnished 3-Bedroom Townhome for Lease - Short-Term or Annual Rental (Flexible Lease Terms). Move right into this beautifully furnished 3-bedroom, 2.5-bathroom townhome in Burlington's sought - after Maple neighbourhood. Bright, stylish, and meticulously maintained, this home offers the perfect blend of comfort and convenience for professionals, families, or those relocating. The functional layout features hardwood flooring throughout the main level, a spacious eat-in kitchen with a breakfast bar, a cozy family room with a gas fireplace, and a walk-out to a private backyard. Upstairs, enjoy the convenience of bedroom-level laundry, a generous primary suite complete with a walk-in closet and private ensuite, plus two additional fully furnished bedrooms. Ideally situated within walking distance to Downtown Burlington, Mapleview Shopping Centre, the GO Station, parks, grocery stores, restaurants, and the waterfront. Commuters will appreciate quick access to Highways 403 and QEW. Available for short-term or annual lease with flexible rental terms. Fully furnished andmove-in ready, simply unpack and enjoy!
Listing Details
- MLS #
- W13634820
- Board
- PROPTX
- Market
- ontario
- Property Type
- Condo Townhouse
- Style
- 2-Storey
- Garage
- Attached
- Garage Spaces
- 1
- Parking Spaces
- 2
- Basement
- Full
- Heating
- Fan Coil
- Cooling
- Central Air
- Listed By
- GLOBAL BRICKS EXECUTIVE HOMES REALTY
- Listed On
- August 3, 2026
Features & Extras
Extras
Fridge, Stove, over the range Microwave, Washer/ Dryer, Coffee Machine, Electric Kettle, Fullyfurnished
Room Measurements
| Room | Level | Size |
|---|---|---|
| Living | Main | 4.6 × 7.06 m |
| Kitchen | Main | 3.04 × 3.25 m |
| Dining | Main | 2.43 × 3.96 m |
| Primary | 2nd | 4.01 × 4.47 m |
| 2nd Br | 2nd | 3.12 × 3.75 m |
| 3rd Br | 2nd | 3.17 × 4.82 m |
Request information
A REMAX Hallmark® representative will follow up with you.