
1247 Chippawa Creek Rd
Thorold, Ontario


Beds
4
Baths
3
Sqft
1,500
Type
Detached
About this Property
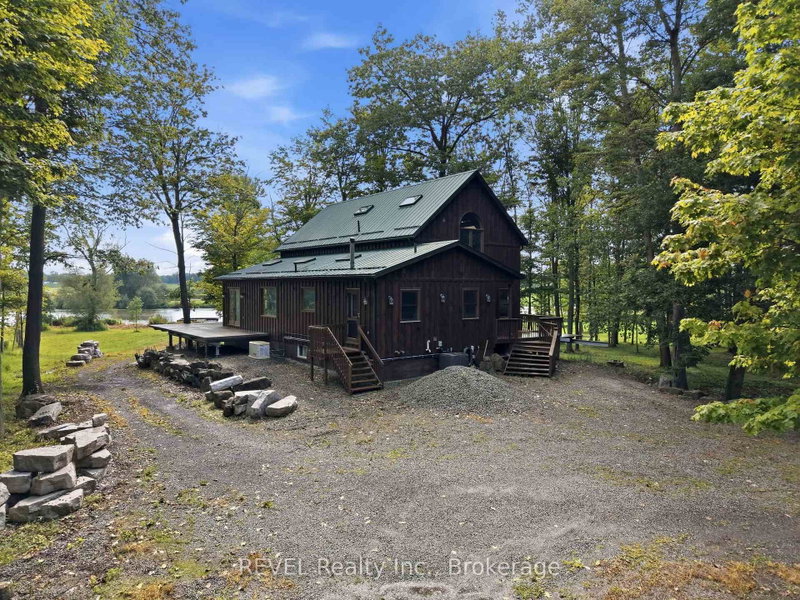
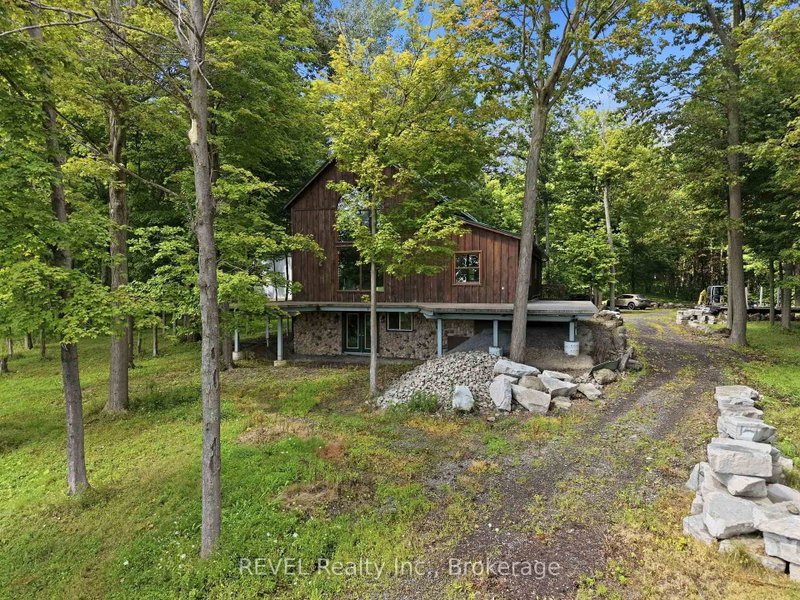
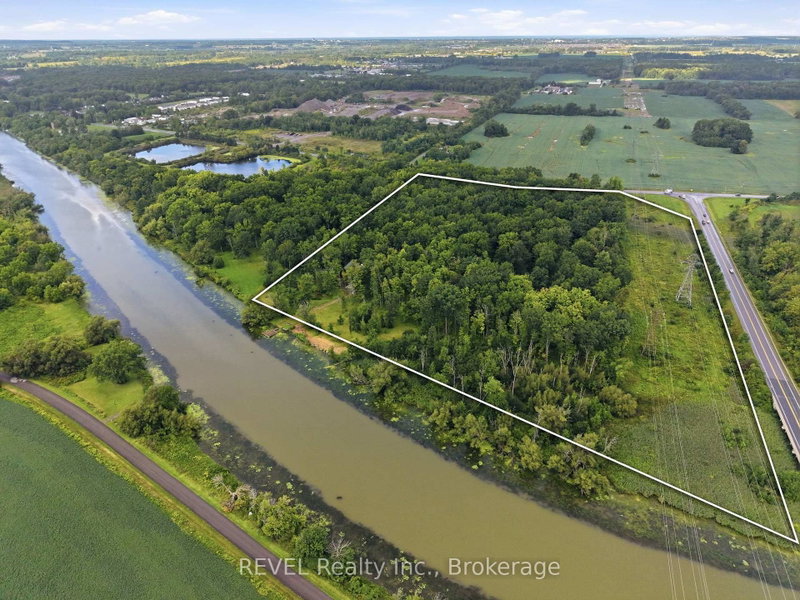
A rare opportunity to own an exceptional 38.48 acres package combining a beautiful 25.7 acre private riverfront property with an additional 12.78 acre vacant parcel (pin # 644290179) The 2 parcels are separated by a Road allowance. The 25.7 acres of beautifully treed, exceptionally private property with nearly 1,000 feet of river frontage. From the moment you arrive, it feels like you have escaped to the North, secluded and surrounded by nature, yet offering endless possibilities for living, working and enjoying the outdoors. The timber-framed home featured a steel roof, large picturesque windows and an expansive concrete deck that pans almost the entire house, creating the perfect setting for entertaining large gatherings while taking in the beautiful river views. The spacious main floor offers an extra large open concept kitchen and living area, main floor laundry, in floor heating and spectacular views. With 4 bedrooms, including a large primary suite on the second floor with ensuite and walk in closet there is still room for family and guests. The finished basement features a walkout, kitchenette, 3 bedrooms, full bathroom and large living space. Enjoy the river year-round with your own dock for boating in the summer and snowmobiling in the winter. An extra large insulated, heated and 200 amp service workshop 40' x 75' provides and ideal space for a hobbyiest, car collector or just a collector this property has endless opportunities.
Listing Details
- MLS #
- X13729484
- Board
- PROPTX
- Market
- ontario
- Property Type
- Detached
- Style
- Bungaloft
- Year Built
- 16-30
- Garage
- Other
- Parking Spaces
- 20
- Basement
- Fin W/O
- Heating
- Forced Air
- Cooling
- Central Air
- Pool
- None
- Lot Size
- 987.3 × 1125 ft
- Annual Taxes
- $10,030/yr
- Listed By
- REVEL Realty Inc., Brokerage
- Listed On
- August 31, 2026
Features & Extras
Extras
Fridge, Stove, Dishwasher, Washer and Dryer,
Room Measurements
| Room | Level | Size | Features |
|---|---|---|---|
| Laundry | Main | 5.65 × 2.29 m | Breezeway, 2 Pc Bath |
| Kitchen | Main | 3.73 × 4.87 m | |
| Dining | Main | 4.09 × 7.83 m | |
| Living | Main | 6.5 × 12.7 m | Large Window, carpet free, Wood Stove |
| Primary | 2nd | 4.61 × 4.77 m | 4 Pc Ensuite, W/I Closet, Large Window |
| Rec | Lower | 10.07 × 7.83 m | Walk-Out |
| 2nd Br | Lower | 3.44 × 2.28 m | |
| 3rd Br | Lower | 4.58 × 2.39 m | |
| Utility | Lower | 5.39 × 2.34 m | |
| Kitchen | Lower | 5.39 × 4.77 m | Combined W/Kitchen |
Request information
A REMAX Hallmark® representative will follow up with you.