
125 Bannockburn Ave
Toronto, Ontario

Beds
7
Baths
7
Sqft
3,500
Type
Detached
About this Property
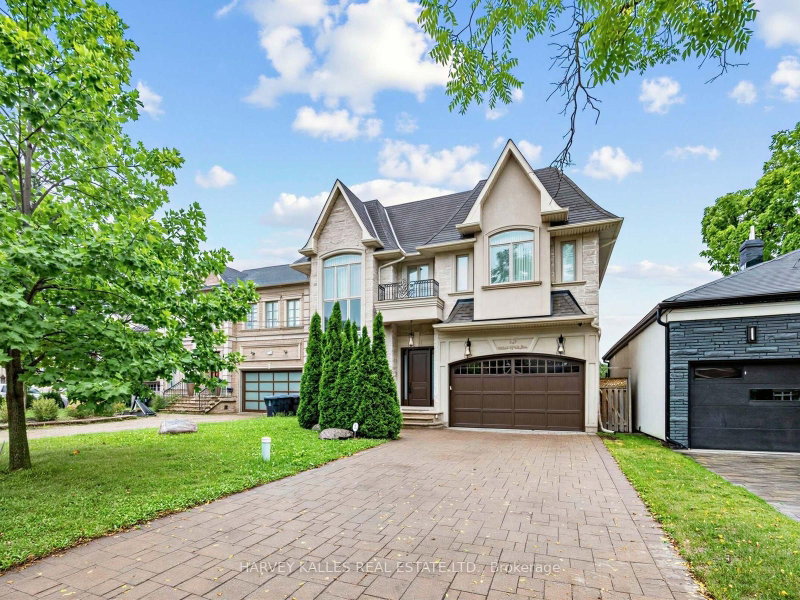
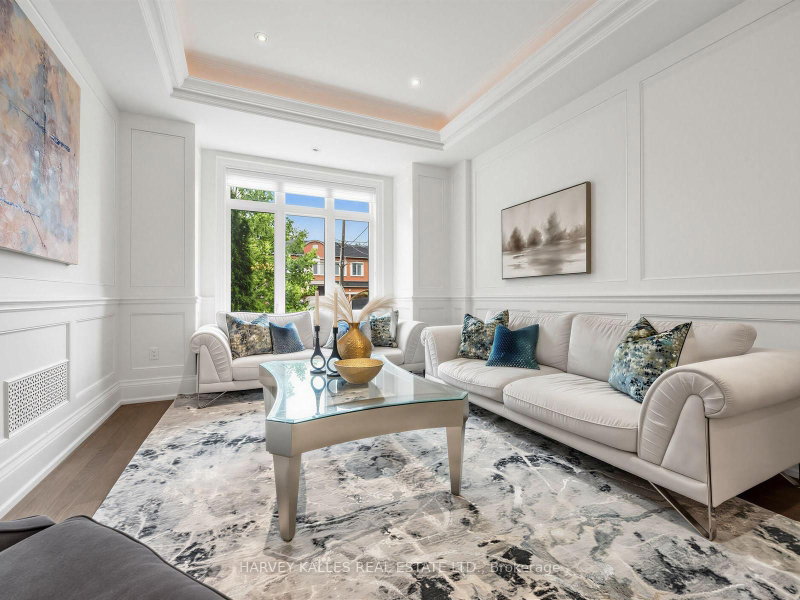
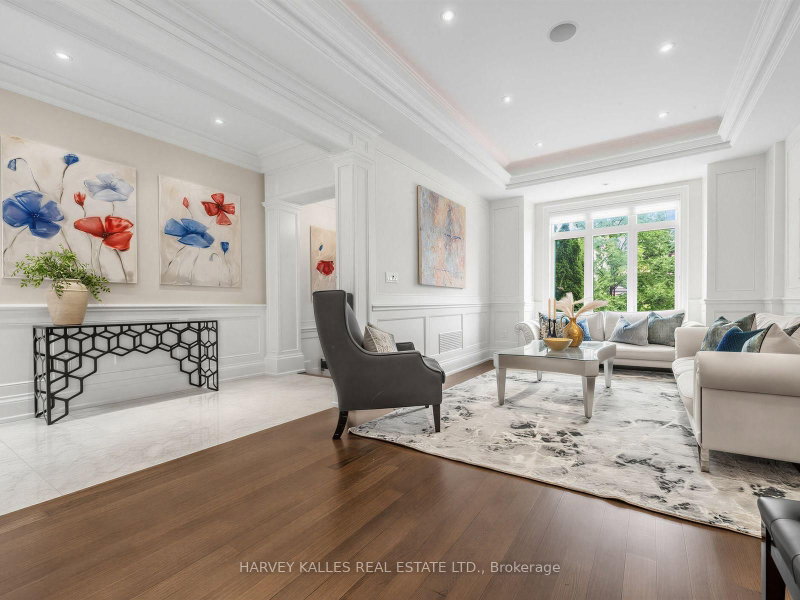
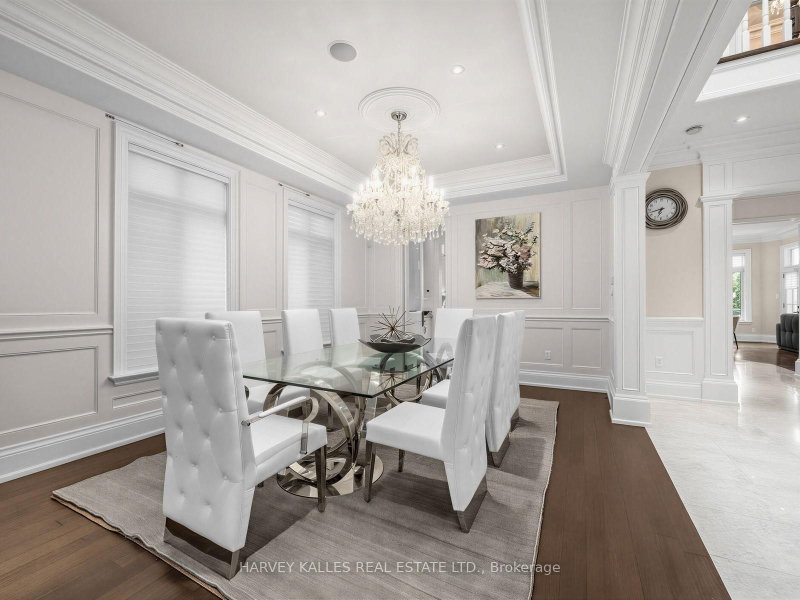
Bedford Park masterpiece! Custom-built 5+2 bedroom home boasting 4,207 sq. ft. above grade plus 1,943 sq. ft. in the finished lower level (6,209 sq. ft. total). Features include a private elevator servicing all levels, 10-ft ceilings, custom tray ceilings, multi-layered crown moulding details, and rich wainscoting throughout. The main level offers formal living and dining rooms, a grand staircase, a private office, and a chef's kitchen equipped with an oversized island, high end stainless steel appliances, ceiling height cabinetry and a servery. The primary suite boasts a massive walk-in closet and a spa-like 5-piece ensuite. Steps to Ledbury Park School, premier shopping, restaurants, and places of worship. Too many details to list; see the Detailed Feature Sheet attached.
Listing Details
- MLS #
- C13761472
- Board
- PROPTX
- Market
- ontario
- Property Type
- Detached
- Style
- 2-Storey
- Garage
- Built-In
- Garage Spaces
- 2
- Parking Spaces
- 8
- Basement
- Fin W/O
- Heating
- Forced Air
- Cooling
- Central Air
- Pool
- None
- Lot Size
- 47.88 × 135 ft
- Annual Taxes
- $22,935/yr
- Listed By
- HARVEY KALLES REAL ESTATE LTD.
- Listed On
- September 9, 2026
Features & Extras
Extras
Subzero Fridge, Wolf B/I Stove, Wolf B/I Microwave and Oven, 2nd S/S Oven, B/I Dishwasher, Wine Fridge, Two Washers and Two Dryers, Speaker System, Light Fixtures, Window Coverings, Sprinkler System, Wall Mounted TV
Room Measurements
| Room | Level | Size | Features |
|---|---|---|---|
| Living | Main | 3.76 × 5.38 m | hardwood floor, Wainscoting, Moulded Ceiling |
| Dining | Main | 3.76 × 5.38 m | hardwood floor, Wainscoting, Moulded Ceiling |
| Family | Main | 3.43 × 4.32 m | hardwood floor, Fireplace, B/I Shelves |
| Breakfast | Main | 3.91 × 5.82 m | hardwood floor, Walk-Out, Family Size Kitchen |
| Kitchen | Main | 4.22 × 4.62 m | Centre Island, Stone Floor, Stainless Steel Appl |
| Kitchen | Main | 1.55 × 3.76 m | Stone Floor, Granite Counter, Stainless Steel Appl |
| Office | Main | 3.02 × 3.07 m | hardwood floor, French Doors, Wainscoting |
| Primary | 2nd | 4.78 × 6.12 m | hardwood floor, W/I Closet, 5 Pc Ensuite |
| 2nd Br | 2nd | 3.61 × 5.18 m | hardwood floor, W/I Closet, 4 Pc Ensuite |
| 3rd Br | 2nd | 3.76 × 5.61 m | hardwood floor, Closet Organizers, 3 Pc Ensuite |
| 4th Br | 2nd | 3.76 × 5.31 m | hardwood floor, Closet, Large Window |
| 5th Br | 2nd | 3.78 × 3.84 m | hardwood floor, Closet Organizers, Large Window |
| Rec | Lower | 7.57 × 11.63 m | Marble Floor, Wet Bar, Walk-Out |
Request information
A REMAX Hallmark® representative will follow up with you.