
125 FAIRWAY Crt
Blue Mountains, Ontario



Beds
2
Baths
2
Sqft
1,000
Type
Condo Apt
About this Property
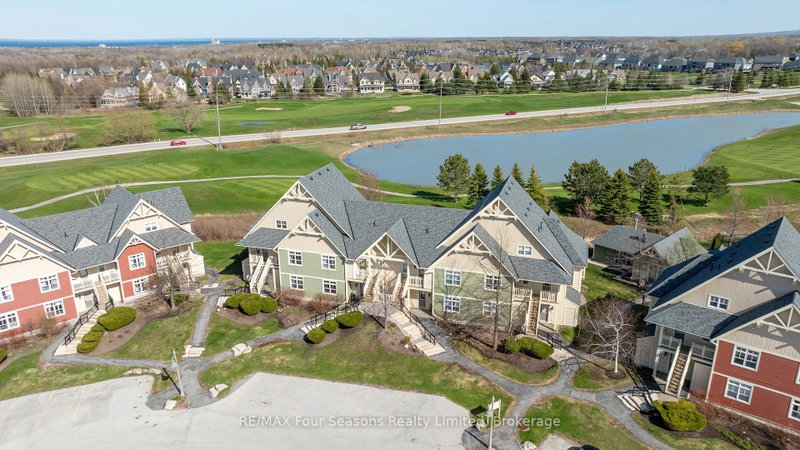
Bright and beautifully located, this furnished 2-bedroom ground floor end-unit condo overlooks the pond and 18th tee of Monterra Golf Course, offering peaceful views and exceptional four-season living. Featuring 9-foot ceilings and large windows throughout, the open-concept layout is filled with natural light and showcases the stunning golf course setting.The cozy great room features a gas fireplace and walk-out to the private patio, perfect for relaxing, entertaining, or enjoying a BBQ while taking in the scenery. A spacious dining area provides plenty of room for family meals and hosting guests.The bright primary bedroom overlooks the course and includes a 3-piece ensuite, while the second generously sized bedroom offers two closets and excellent storage. Additional exterior storage just outside the door provides convenient space for bikes, skis, and all your recreational equipment. Enjoy resort-style amenities just steps away, including the outdoor pool, spa, and year-round hot tub. Ideally located within walking distance to Blue Mountain Village, with its restaurants, shops, skiing, golf, hiking, and biking trails, this is the perfect year-round getaway or full-time home. An excellent opportunity for personal enjoyment with the added option to generate rental income to help offset ownership costs.
Listing Details
- MLS #
- X13069608
- Board
- PROPTX
- Market
- ontario
- Property Type
- Condo Apt
- Style
- Other
- Year Built
- 16-30
- Garage
- None
- Parking Spaces
- 1
- Basement
- Unfinished, Crawl Space
- Heating
- Forced Air
- Cooling
- Central Air
- Annual Taxes
- $2,836/yr
- Maint. Fee
- $917/mo
- Listed By
- REMAX Four Seasons Realty Limited
- Listed On
- May 1, 2026
Features & Extras
Extras
Furniture & Furnishings, see attached list for details, Built-in Microwave, Dishwasher, Dryer, RangeHood, Refrigerator, Stove, Washer, Window Coverings, Barbecue, Shelving in Storage, All art on walls, Vacuum.
Room Measurements
| Room | Level | Size | Features |
|---|---|---|---|
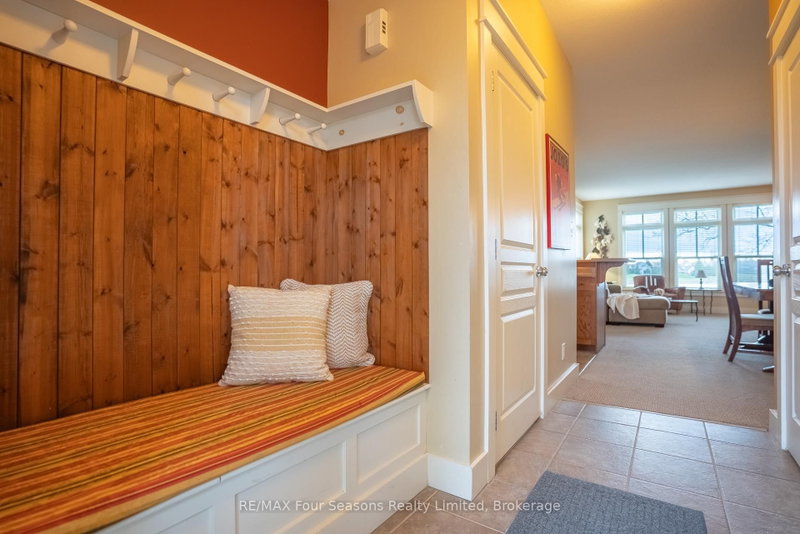
| Foyer | Main | 2.08 × 2.97 m | Tile Floor, Combined W/Laundry, Overlook Golf Course |
| Kitchen | Main | 2.84 × 2.49 m | Double Sink, Open Concept, Tile Floor |
| Dining | Main | 4.92 × 4.85 m | Open Concept, Open Concept, Combined W/Living |
| Living | Main | 4.92 × 3.18 m | Bay Window, Fireplace, W/O To Patio |
| Primary | Main | 3.66 × 3.66 m | Ensuite Bath, Overlook Golf Course, Large Window |
| Bathroom | Main | 2.286 × 2.667 m | 3 Pc Ensuite |
| 2nd Br | Main | 3.88 × 3.88 m | His/Hers Closets |
| Bathroom | Main | 2.8702 × 2.4384 m |
Request information
A REMAX Hallmark® representative will follow up with you.