
Back to Listings
$749,500
125 Morden Dr
Shelburne, Ontario
1 / 20
+15
Beds
8
Baths
4
Sqft
3,000
Type
Detached
About this Property
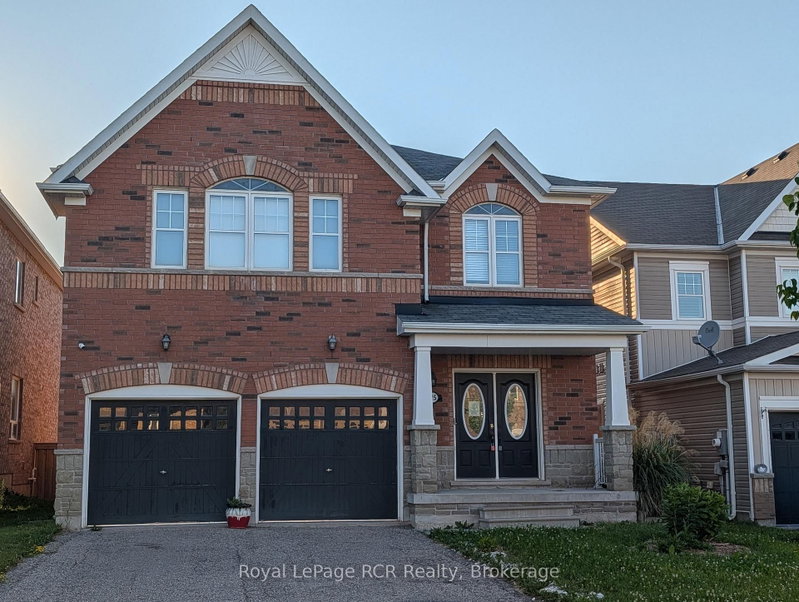
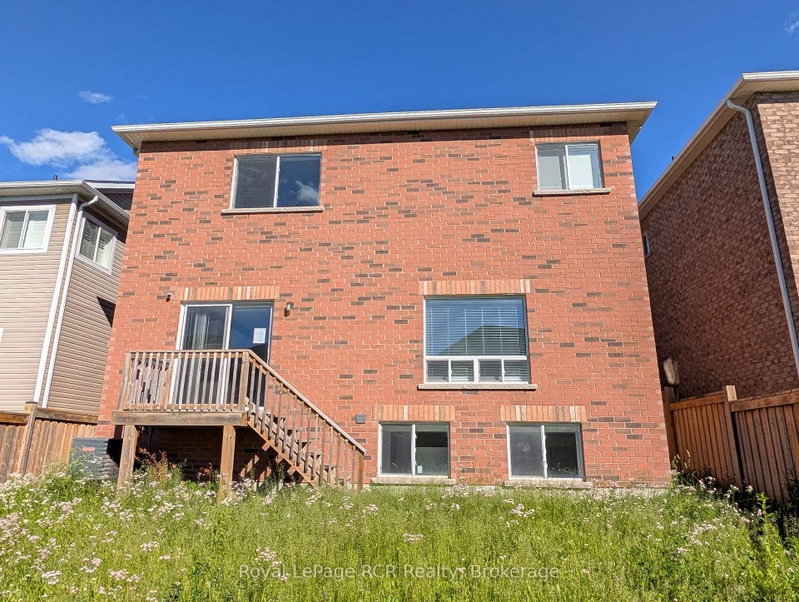
"POWER OF SALE" 2 Storey, All Brick, 8 Bedrooms (4 plus 4), 4 Bathrooms, Separate Entrance To Basement, 2 Stairways To Basement, Attached 2 Car Garage With Walkin. . 3258 Square Ft. "Thornbury Model"
Listing Details
- MLS #
- X13546494
- Board
- PROPTX
- Market
- ontario
- Property Type
- Detached
- Style
- 2-Storey
- Garage
- Built-In
- Garage Spaces
- 2
- Parking Spaces
- 6
- Basement
- Finished, Sep Entrance
- Heating
- Forced Air
- Cooling
- Central Air
- Pool
- None
- Lot Size
- 40.05 × 109.96 ft
- Annual Taxes
- $6,806/yr
- Listed By
- Royal LePage RCR Realty
- Listed On
- July 8, 2026
Room Measurements
| Room | Level | Size | Features |
|---|---|---|---|
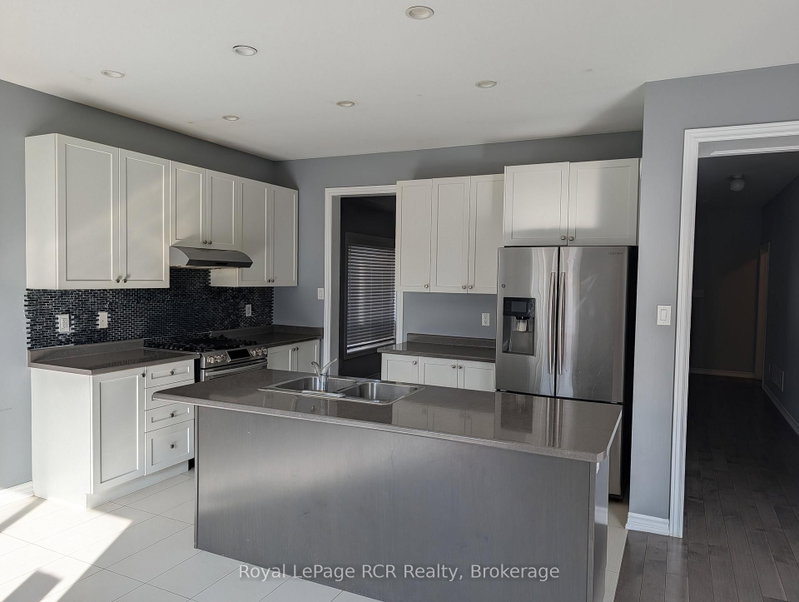
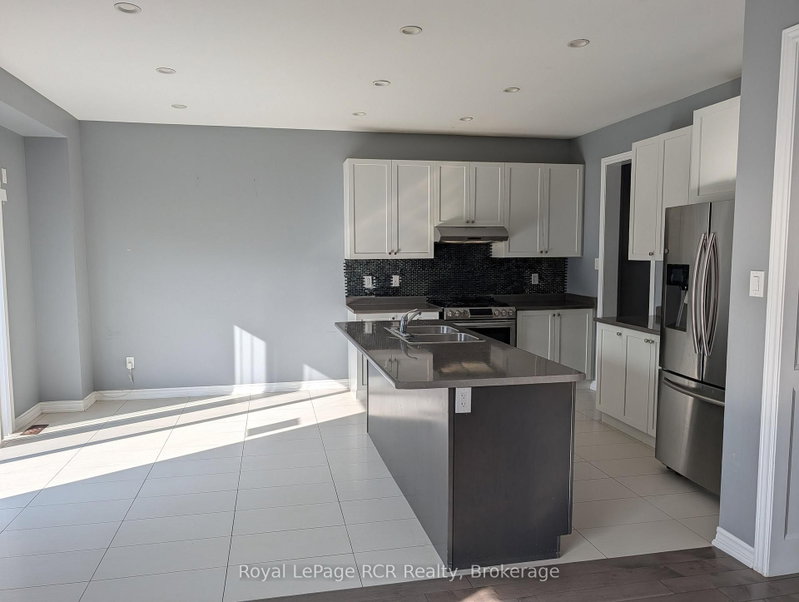
| Kitchen | Main | 3.8 × 5.5 m | W/O To Deck, Centre Island |
| Family | Main | 4.3 × 5.5 m | Gas Fireplace, hardwood floor |
| Dining | Main | 3.5 × 3.9 m | Hardwood Floor |
| Living | Main | 3.7 × 4.23 m | Hardwood Floor |
| Mudroom | Main | 2.0 × 3.0 m | |
| Primary | 2nd | 5.25 × 5.42 m | 4 Pc Ensuite, W/I Closet |
| Br | 2nd | 3.7 × 4.0 m | Closet |
| Br | 2nd | 3.53 × 3.59 m | Closet, 4 Pc Ensuite |
| Br | 2nd | 3.8 × 4.5 m | 4 Pc Ensuite, Closet |
| Laundry | 2nd | 1.79 × 3.8 m | |
| Loft | 2nd | 3.3 × 3.5 m | |
| Rec | Bsmt | 2.6 × 6.7 m | Closet |
| Br | Bsmt | 3.2 × 4.9 m | Closet |
| Br | Bsmt | 2.9 × 3.8 m | |
| Br | Bsmt | 2.8 × 4.0 m | |
| Br | Bsmt | 3.6 × 4.0 m | |
| Utility | Bsmt | 2.2 × 3.6 m |
Request information
A REMAX Hallmark® representative will follow up with you.