
125 Norice St
Ottawa, Ontario




Beds
5
Baths
2
Sqft
700
Type
Detached
About this Property
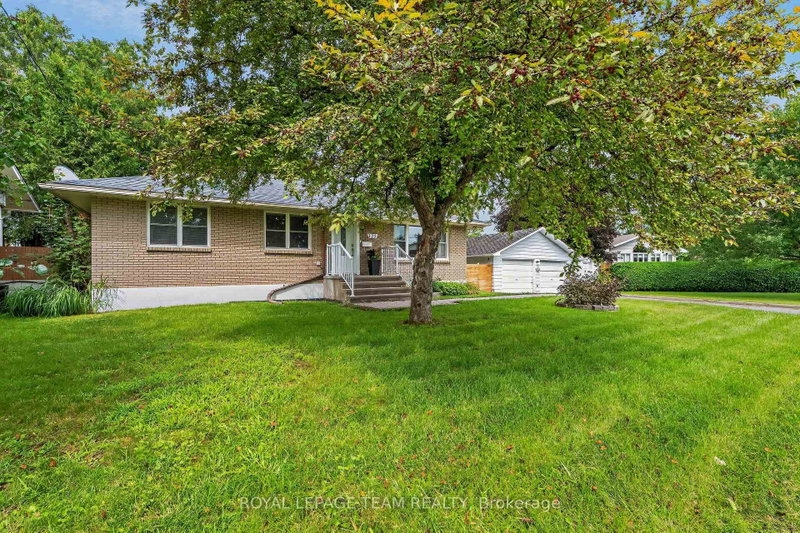
Tucked away in the established Meadowlands/Crestview neighbourhood, 125 Norice Street is a classic brick bungalow offering an abundance of charm, versatility, and opportunity. With its welcoming curb appeal, functional layout, and exceptionally generous outdoor space, this property offers more than what meets the eye. Step inside to discover a bright and open main floor where the living and dining flows effortlessly into a well-appointed kitchen featuring ample cabinetry and workspace. Three comfortable bedrooms, a full bathroom, and dedicated laundry complete this main level, creating an ideal setting for everyday living. The finished lower level, featuring a non-conforming secondary dwelling unit with a separate entrance, its own kitchen, open living and dining space, two additional bedrooms, a full bathroom, and private laundry facilities. Whether accommodating extended family, creating a comfortable space for guests, or exploring the potential for supplementary rental income, the possibilities are endless. With plenty of room to garden, entertain, play, or simply enjoy the outdoors the backyard has an abundance of space. A detached double garage, complete with a newly replaced roof in October 2026, and a generous driveway provide ample parking and storage. Shed roof (October 2026). Previously generating approximately $4,500 in combined monthly rental income, the home presents an appealing opportunity for buyers seeking both lifestyle and investment potential. Ideally situated near parks, schools, shopping, transit, and major commuter routes, this charming property combines the convenience of city living with the breathing room of an oversized residential lot. Great value if you're looking for a place to call home, room for multiple generations, or an investment with future possibilities. Pre-inspection report available upon request. Any future development or additional dwelling uses are subject to applicable municipal requirements and approvals.
Listing Details
- MLS #
- X14031458
- Board
- PROPTX
- Market
- ontario
- Property Type
- Detached
- Style
- Bungalow
- Garage
- Detached
- Garage Spaces
- 2
- Parking Spaces
- 6
- Basement
- Full, Finished
- Heating
- Forced Air
- Cooling
- Central Air
- Pool
- None
- Lot Size
- 143.83 × 168.3 ft
- Annual Taxes
- $5,203/yr
- Listed By
- ROYAL LEPAGE TEAM REALTY
- Listed On
- October 13, 2026
Features & Extras
Extras
2 x Refrigerator, 2 x Stove, 2 x Washer, 2 x Dryer, Dishwasher, Window Blinds
Room Measurements
| Room | Level | Size |
|---|---|---|
| Living | Main | 3.56 × 5.82 m |
| Dining | Main | 2.43 × 2.89 m |
| Kitchen | Main | 3.53 × 3.99 m |
| Primary | Main | 3.32 × 3.38 m |
| 2nd Br | Main | 2.59 × 3.29 m |
| 3rd Br | Main | 2.53 × 2.62 m |
| Bathroom | Main | 1.25 × 2.16 m |
| Kitchen | Lower | 3.45 × 1.96 m |
| Living | Lower | 4.27 × 3.4 m |
| Dining | Lower | 5.46 × 3.56 m |
| Br | Lower | 6.71 × 3.56 m |
| Bathroom | Lower | 3.23 × 1.32 m |
Request information
A REMAX Hallmark® representative will follow up with you.