
125 Western Battery Rd
Toronto, Ontario



Beds
3
Baths
2
Sqft
800
Type
Condo Apt
About this Property
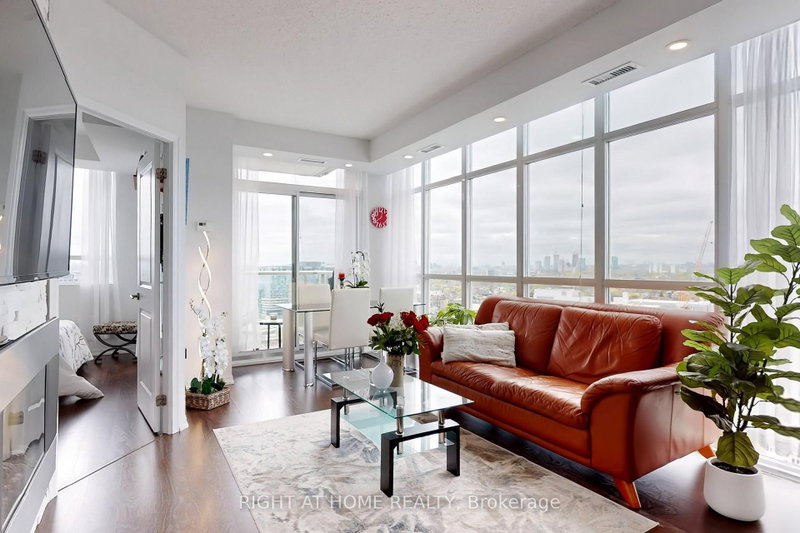
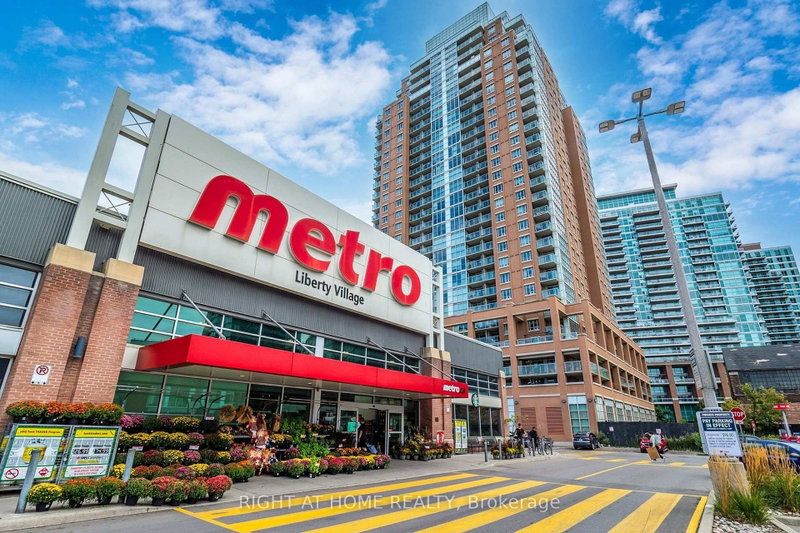
Welcome to this stunning 2-bedroom plus Den, 2-bath corner Suite in the heart of Liberty Village! This modern and bright suite offers 893 Sq Ft of living space on a high floor, providing breathtaking sunset views. The open concept living/dining area features a thoughtfully designed layout with floor-to-ceiling windows that fill the space with natural light. The gourmet kitchen has full-sized stainless steel appliances and a spacious island with a convenient breakfast bar. A stone wall and a cozy fireplace enhance the inviting living room, perfect for relaxation. The primary bedroom includes a large closet, a private balcony walkout, and a luxurious 4-piece ensuite. The second bedroom features a walk-in closet and easy access to a second bathroom with a generous walk-in shower. This vibrant location is just steps away from some of the best restaurants, bars, cafes, stores, parks, and waterfront trails. Convenient access to the nearby GO station and King Streetcar allows for a quick commute to downtown. Enjoy hotel-like building amenities including a concierge, gym, party room, and visitor parking. This property combines modern living with a vibrant community atmosphere, making it an ideal choice for your next home!
Listing Details
- MLS #
- C13691634
- Board
- PROPTX
- Market
- ontario
- Property Type
- Condo Apt
- Style
- Apartment
- Year Built
- 11-15
- Garage
- Underground
- Garage Spaces
- 1
- Parking Spaces
- 1
- Basement
- None
- Heating
- Forced Air
- Cooling
- Central Air
- Annual Taxes
- $3,637/yr
- Maint. Fee
- $748/mo
- Listed By
- RIGHT AT HOME REALTY
- Listed On
- August 19, 2026
Features & Extras
Extras
Stainless Steel (B/I Dishwasher &Microwave), Washer & Dryer, Custom made blinds in primary bedroom, pot lights in living room.
Room Measurements
| Room | Level | Size | Features |
|---|---|---|---|
| 2nd Br | Main | 2.82 × 3.05 m | Large Window, Laminate, Closet |
| Living | Main | 3.63 × 5.92 m | Combined W/Dining, W/O To Balcony, Electric Fireplace |
| Den | Main | 2.31 × 2.36 m | Open Concept, Laminate |
| Primary | Main | 3.05 × 3.35 m | Large Window, 4 Pc Ensuite, Large Closet |
| Kitchen | Main | 2.26 × 2.82 m | Stainless Steel Appl, Breakfast Area |
| Dining | Main | 3.63 × 5.92 m | Combined W/Living |
Request information
A REMAX Hallmark® representative will follow up with you.