
1250 Frankland Lane
Severn, Ontario

Beds
5
Baths
3
Sqft
5,000
Type
Detached
About this Property
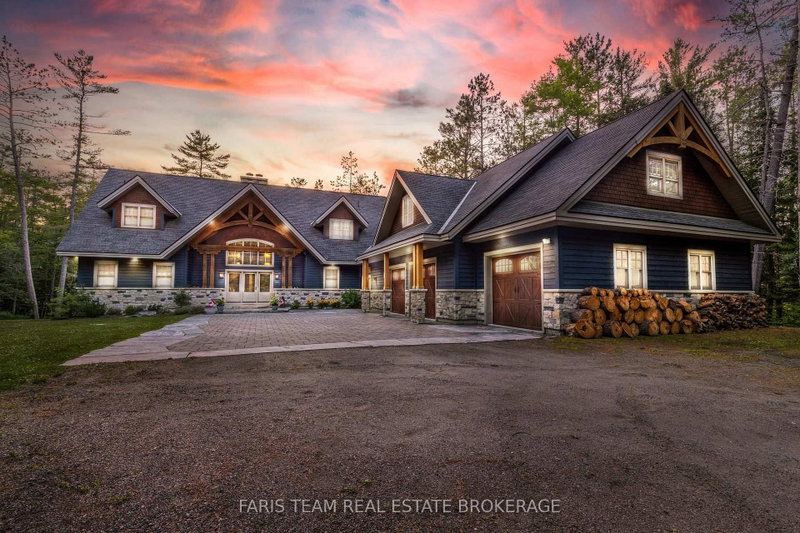
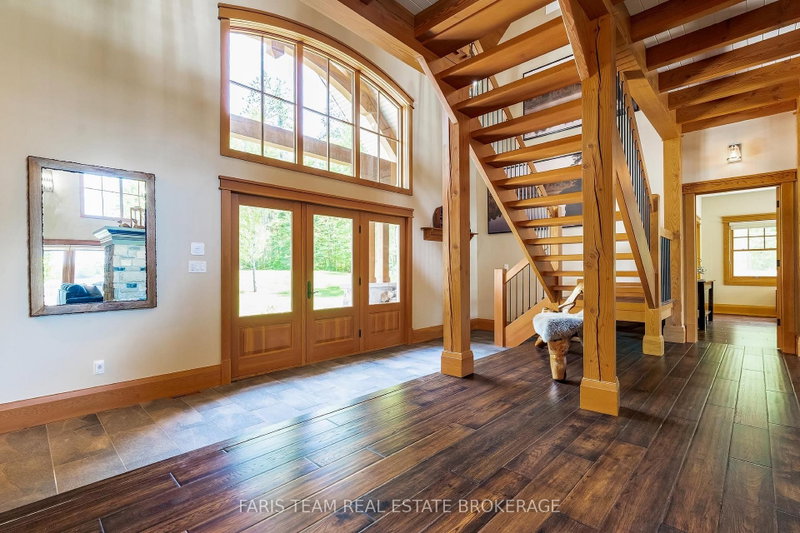
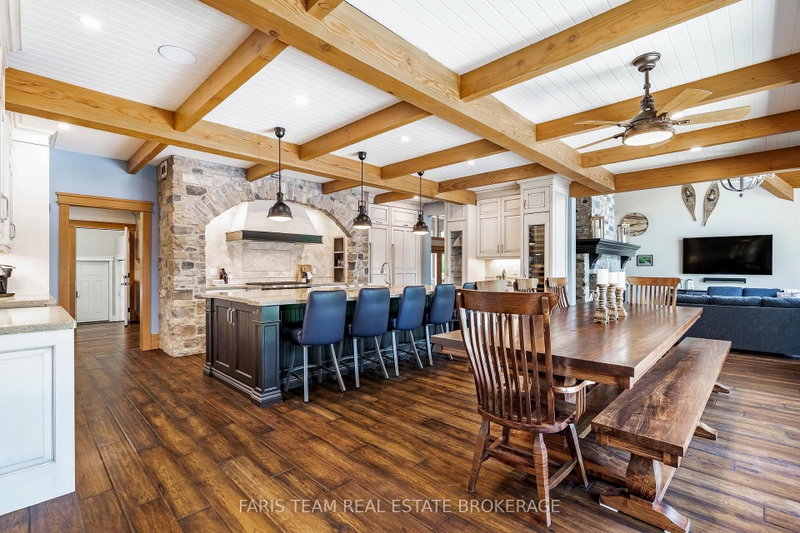
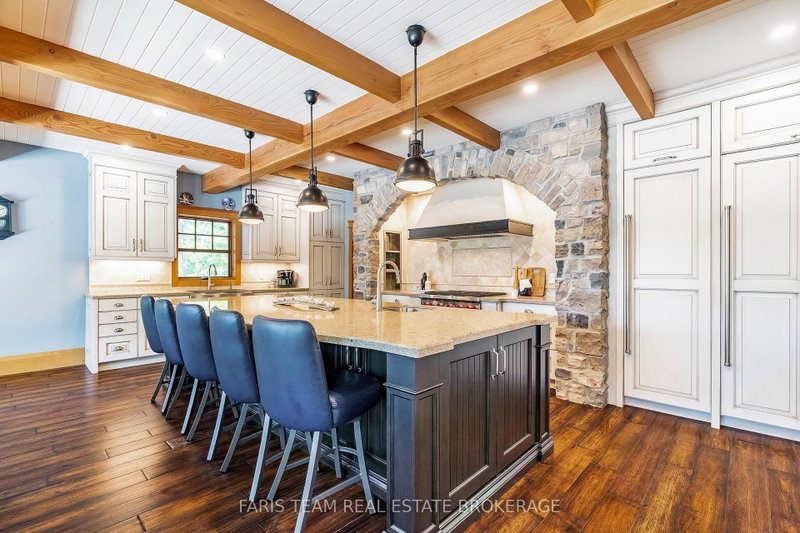
Top Reasons You Will Love This Home: Experience the epitome of lakeside living in this breathtaking 5,348 square foot waterfront estate, gracefully set on nearly two acres of pristine privacy. With 317' of clean, gently sloping shoreline, you'll enjoy effortless access for swimming, boating, and pure relaxation. A detached boathouse with an inviting second-level deck offers front-row seats to awe-inspiring sunsets. Impeccably landscaped grounds frame this retreat, highlighted by a striking 50' natural stone fireplace and a cedar-lined, wood-fired sauna with a private changing area. Inside, thoughtful design meets timeless Muskoka charm. Crafted with custom hand-hewn Douglas fir trim, doors, and staircases, made on-site. Expansive tilt-and-slide windows and wall-to-wall rear doors seamlessly blend indoor and outdoor living. Throughout, premium flooring and high-end cabinetry echo the home's commitment to quality, while a Sonos multi-zone audio system fills every corner with music. An advanced automated security system keeps watch. Wake each day to panoramic water views from the serene primary suite, where oversized windows invite the outdoors in. A grand living room crowned by a soaring 23' natural stone fireplace creates a warm, dramatic focal point. The chef's kitchen with top-of-the-line appliances, Caesarstone centre island, premium cabinetry, and a spacious pantry. Adjacent, the Muskoka room offers a natural stone fireplace, built-in barbeque with granite counters, and expansive sliding doors and screens. Discover the impressive 2,000 square foot oversized three-car garage. Above, a private guest suite offers a spacious bedroom and a cozy living room with a corner fireplace. Inside the main home, four additional bedrooms on the upper level ensure everyone has their own space. This estate captures the true spirit of Muskoka living, offering both an elegant family home and a timeless retreat. 5,348 above grade sq.ft plus an unfinished basement.
Listing Details
- MLS #
- S13473724
- Board
- PROPTX
- Market
- ontario
- Property Type
- Detached
- Style
- 2-Storey
- Year Built
- 6-15
- Garage
- Attached
- Garage Spaces
- 3
- Parking Spaces
- 15
- Basement
- W/O, Unfinished
- Heating
- Forced Air
- Cooling
- Central Air
- Pool
- None
- Lot Size
- 317.98 × 308.5 ft
- Annual Taxes
- $14,893/yr
- Listed By (Primary)
- FARIS TEAM REAL ESTATE BROKERAGE
- Co-Listed By
- Faris Team Real Estate Brokerage
- Listed On
- June 22, 2026
Features & Extras
Extras
Fridge, Freezer, Wine Tower, Gas Stove, Built-in Dishwasher, Barbeque, Sonos Multi-zone System, Alarm System, Security Cameras, Existing Light Fixtures, Existing Window Coverings, Owned Hot Water Heater, Dock, Sea Door Dock.
Room Measurements
| Room | Level | Size | Features |
|---|---|---|---|
| Kitchen | Main | 3.98 × 7.15 m | Eat-In Kitchen, hardwood floor, Stainless Steel Appl |
| Dining | Main | 2.98 × 7.15 m | hardwood floor, W/O To Deck, W/O To Sunroom |
| Family | Main | 7.0 × 8.95 m | hardwood floor, Fireplace, W/O To Deck |
| Sunroom | Main | 4.25 × 7.46 m | Stone Floor, Stone Fireplace, Window |
| Primary | Main | 4.72 × 5.89 m | 5 Pc Ensuite, W/I Closet, W/O To Deck |
| Laundry | Main | 3.55 × 4.48 m | hardwood floor, Laundry Sink, Access To Garage |
| Rec | 2nd | 8.04 × 8.81 m | hardwood floor, Vaulted Ceiling, Fireplace |
| Br | 2nd | 4.79 × 7.17 m | hardwood floor, Ceiling Fan, Window |
| Br | 2nd | 3.82 × 5.74 m | hardwood floor, Vaulted Ceiling, Window |
| Br | 2nd | 4.64 × 4.74 m | hardwood floor, Window, Sliding Doors |
| Br | 2nd | 4.65 × 4.73 m | hardwood floor, Window |
Request information
A REMAX Hallmark® representative will follow up with you.