
1251 Warden Ave
Toronto, Ontario
Beds
3
Baths
1
Sqft
700
Type
Detached
About this Property
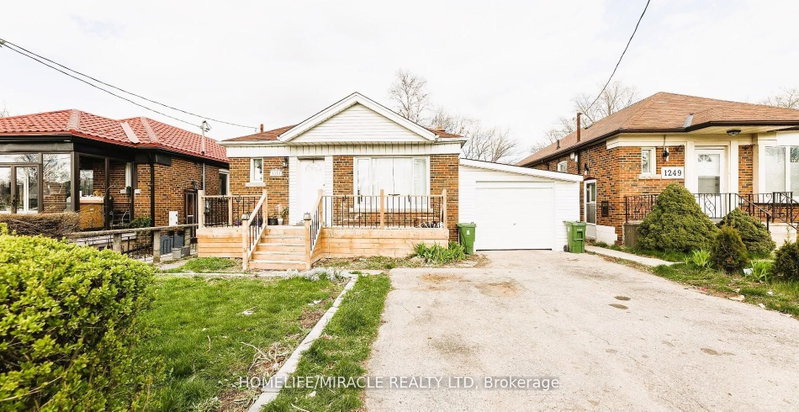
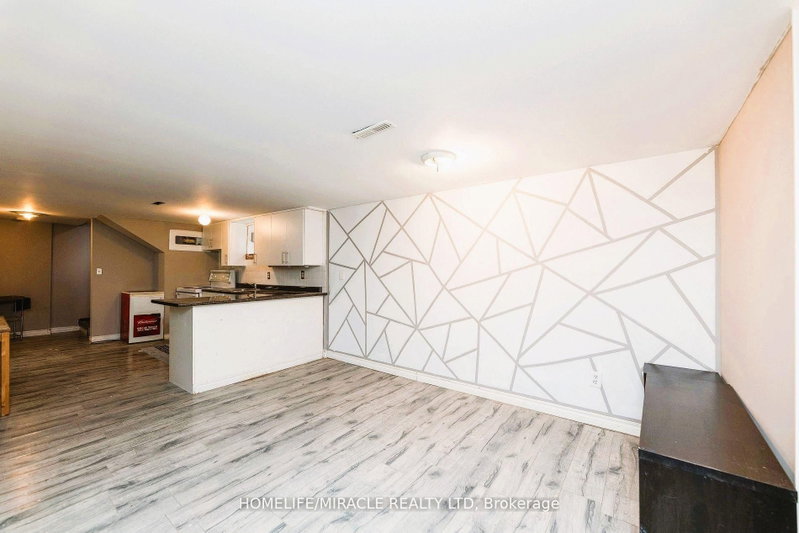
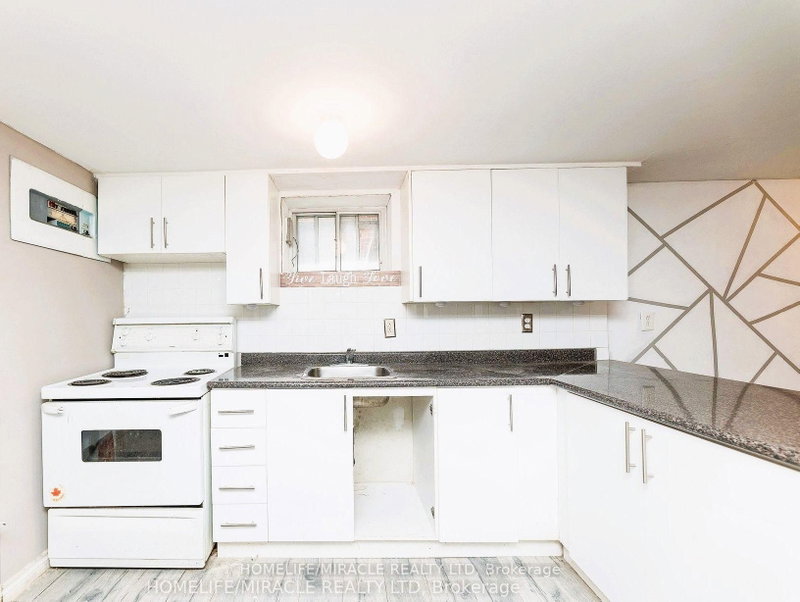
Spacious Basement Apartment With Separate Entrance And Large Living Area, Offered At An Affordable Price With Flexible Month-To-Month Lease Terms. Ideal For Short-Term Stays, Working Professionals, Small Groups, Couples, Or Students.The Unit Features A Comfortable And Functional Layout With Large Bedrooms And A Well-Sized Living Space. Conveniently Located Close To Public Transit, Restaurants, Entertainment, Scarborough Town Centre (STC), Costco, And Major Highways Including Hwy 401 And Hwy 404. Nearby Amenities Also Include Schools, Parks, And Places Of Worship.Tenants Will Enjoy Access To A Large Shared Backyard, Providing Additional Outdoor Space.Tenant To Pay 40% Of Utilities Or Optional Fixed Utility Cost Of $250/Month. Key Deposit: $100.Professionally managed by Sawera Property Management, one of Toronto's highest-rated Google 5-star property management company. Great value for tenants, with month-to-month flexibility and quick occupancy.
Listing Details
- MLS #
- E13616372
- Board
- PROPTX
- Market
- ontario
- Property Type
- Detached
- Style
- Bungalow
- Garage
- None
- Parking Spaces
- 1
- Basement
- Apartment, Sep Entrance
- Heating
- Forced Air
- Cooling
- Central Air
- Pool
- None
- Listed By
- HOMELIFE/MIRACLE REALTY LTD
- Listed On
- July 29, 2026
Room Measurements
| Room | Level | Size | Features |
|---|---|---|---|
| Living | Bsmt | 3.63 × 4.61 m | Laminate, Window |
| Dining | Bsmt | 2.79 × 2.44 m | Laminate, Combined W/Living |
| Kitchen | Bsmt | 2.77 × 3.05 m | Laminate, Backsplash |
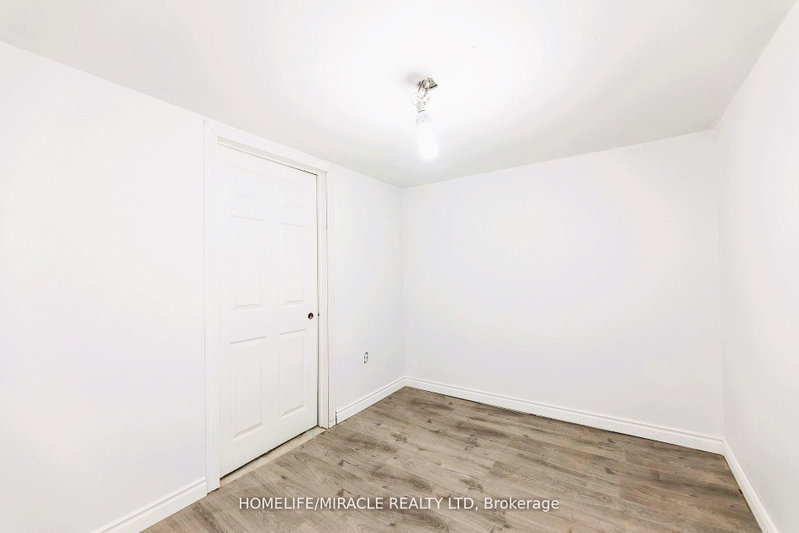
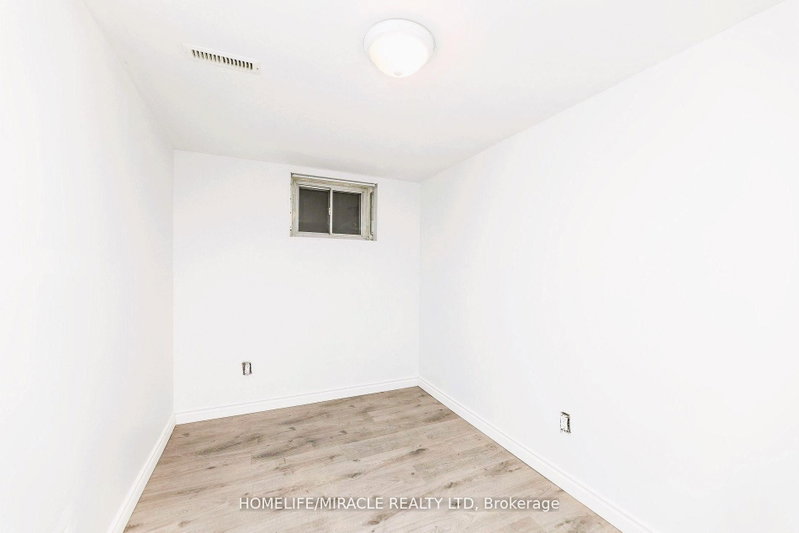
| Br | Bsmt | 3.0 × 3.2 m | Laminate, Window, Closet |
| 2nd Br | Bsmt | 5.26 × 5.94 m | Laminate, Window, Closet |
| 3rd Br | Bsmt | 1.86 × 2.9 m | Laminate, Window, Closet |
Request information
A REMAX Hallmark® representative will follow up with you.