
1255 Remington Way
Greely, Ontario


Beds
4
Baths
2
Sqft
1,100
Type
Detached
About this Property
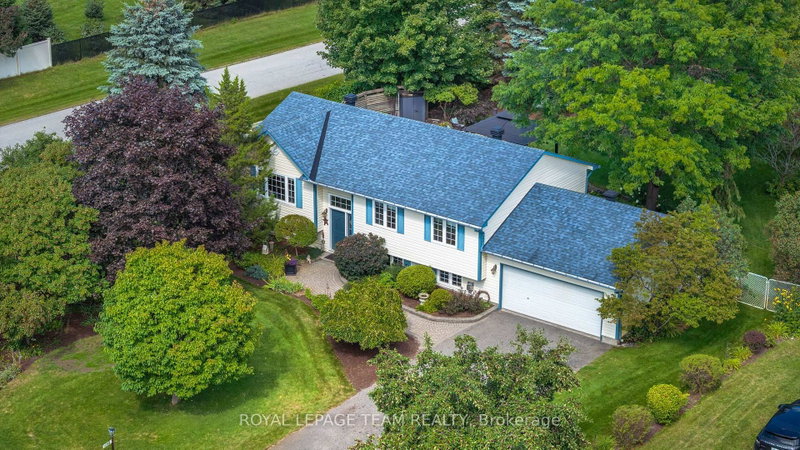
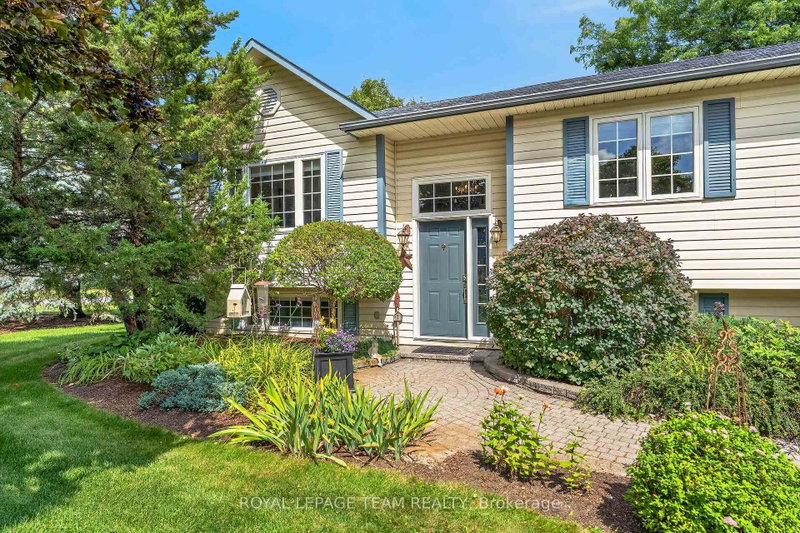
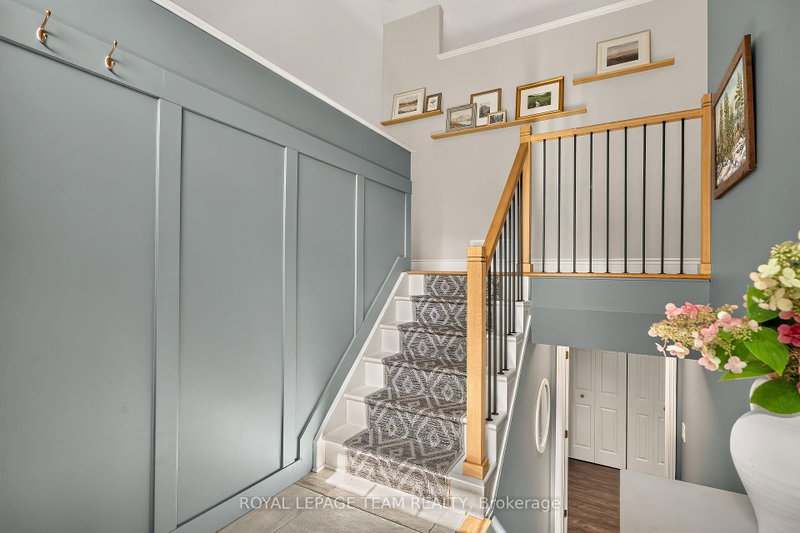
Greely in full bloom! A beautifully renovated home surrounded by extraordinary gardens ona private half-acre corner lot in Greely. The bright, vaulted living room features hardwood floors and gas fireplace, flowing through the dining area to a striking 2023 kitchen with blue-and-white cabinetry, thoughtful storage and new appliances. Three bedrooms include a serene primary overlooking the gardens, with dual closets and ensuite access to the renovated bath. The finished lower level adds a large rec/gym space, spacious guest or flex room, spa-like bath, laundry and endless storage. Outside, mature trees cast shifting sunand shade across lush lawns and layered gardens filled with rare plant cultivars, lilacs, hydrangeas, magnolia, flowering shrubs. Pick mulberries out front, meditate in the shade, or wander through raised vegetable beds and an incredibly rich berry garden. Flagstone patios, shaded gazebo, private hot-tub, double garage & long driveway complete this warm, exquisitely cared-for Greely property
Listing Details
- MLS #
- X13734234
- Board
- PROPTX
- Market
- ontario
- Property Type
- Detached
- Style
- Bungalow-Raised
- Garage
- Attached
- Garage Spaces
- 2
- Parking Spaces
- 6
- Basement
- Finished
- Heating
- Forced Air
- Cooling
- Central Air
- Pool
- None
- Lot Size
- 117.09 × 191.8 ft
- Annual Taxes
- $4,194/yr
- Listed By
- ROYAL LEPAGE TEAM REALTY
- Listed On
- September 1, 2026
Features & Extras
Extras
Refrigerator, Stove, Hood Fan, Dishwasher, Microwave, Washer, Dryer, All light fixtures All window blinds and curtains and rods, All floating shelves Foyer hooks Bathroom hooks Shelving unit in bathroom x2, Gazebo Hot tub Shed x 3 Insulated storage box with heater Work bench, Bar fridge, Irrigation system ,Fire pit with wood, Gardia Hose reel,Privacy fence Copper trellis, Generac
Room Measurements
| Room | Level | Size | Features |
|---|---|---|---|
| Foyer | Ground | 1.34 × 2.1 m | |
| Living | Main | 4.3 × 5.0 m | |
| Dining | Main | 3.13 × 3.61 m | |
| Kitchen | Main | 3.13 × 3.4 m | |
| Primary | Main | 4.1 × 3.3 m | |
| 2nd Br | Main | 3.16 × 3.05 m | |
| 3rd Br | Main | 3.16 × 3.3 m | |
| Bathroom | Main | 3.13 × 3.05 m | 3 Pc Bath |
| Rec | Bsmt | 5.41 × 6.44 m | |
| 4th Br | Bsmt | 4.2 × 4.5 m | |
| Bathroom | Bsmt | 3.05 × 3.19 m | 3 Pc Bath |
Request information
A REMAX Hallmark® representative will follow up with you.