
1255 Upper Gage Ave
Hamilton, Ontario
Beds
3
Baths
2
Sqft
1,400
Type
Condo Townhouse
About this Property
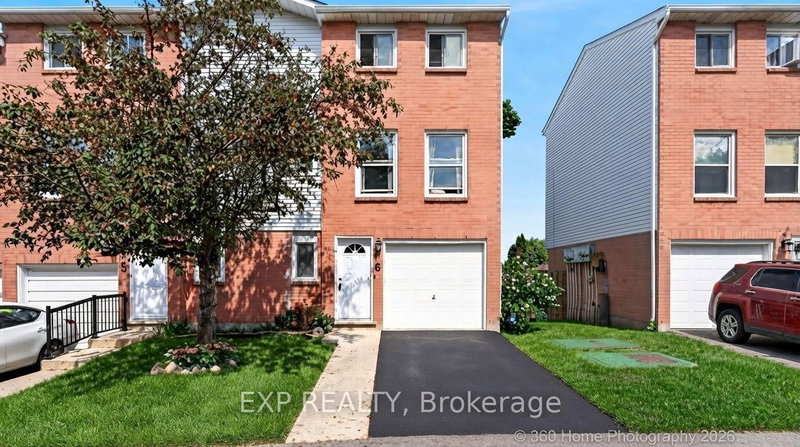
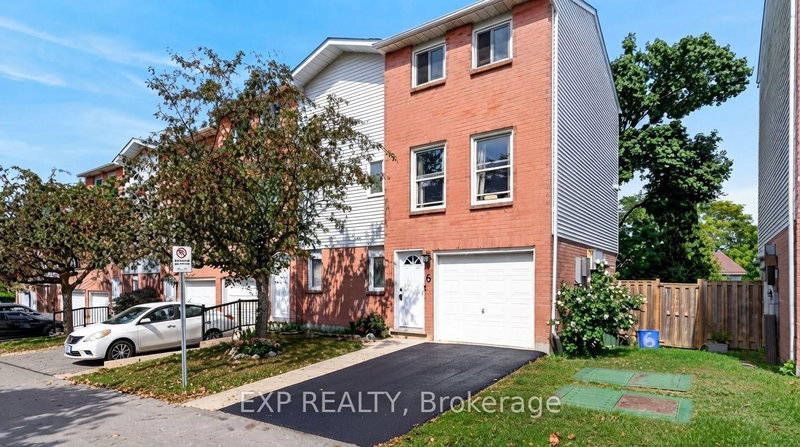
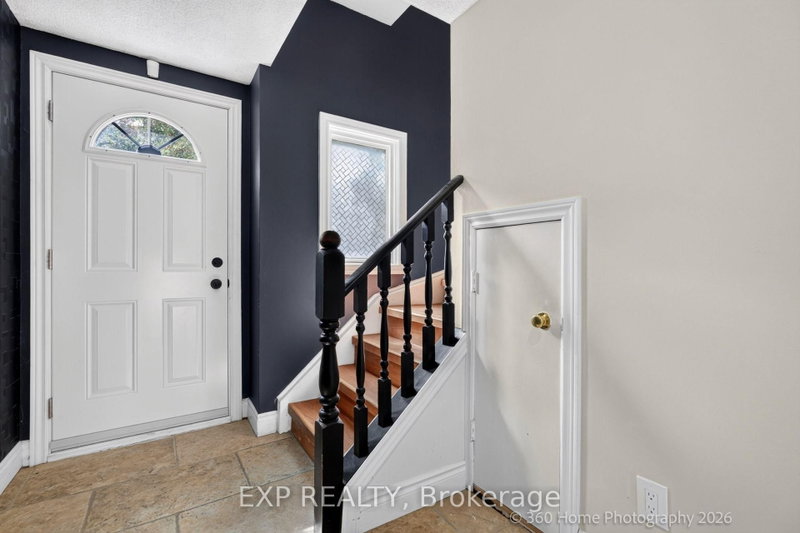
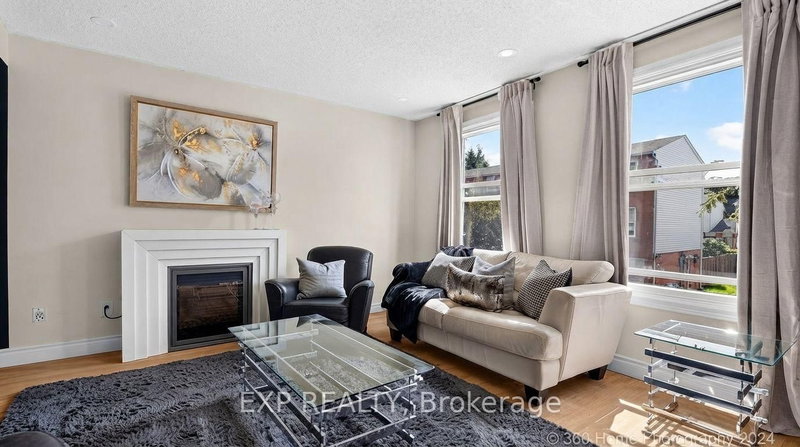
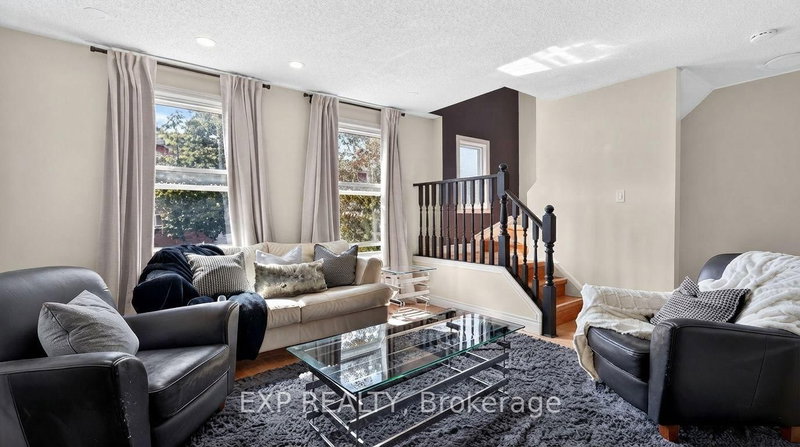
This Beautifully Updated End Unit Townhome Is Located In The Heart Of Hamilton Mountain. Offering A Fully Turnkey Layout With Over $50,000 In Recent Upgrades. Every Detail Has Been Carefully Redone, From New Floors, An Updated Kitchen, Stunning New Potlights, New Doors, New AC/Heating Wall Units, Fresh Paint, And Luxury Bathrooms Throughout. Delivering A True Move-In-Ready Experience For Buyers. The Open-Concept Main Level Features Gorgeous Oak And Tile Flooring, An Updated Kitchen, And A Spacious Dining Area With Oversized Windows That Fill The Space With Natural Light. Upstairs, Three Generously Sized Bedrooms Are Complemented By A Renovated Three-Piece Bathroom With A Modern Walk-In Shower. The Lower Level Offers Inside Access To The Attached Garage, A Dedicated Laundry Area, And A Convenient Powder Room, Along With A Sun-Filled Recreation Room That Walks Out To The Private Back Patio. This Flexible Space Also Carries Strong Rental Potential, Offering Buyers An Opportunity For Positive Cash Flow. Outside, A Private Backyard Retreat With Interlocking Stone Completes The Package. Ideally Situated Just 3 Minutes From The Lincoln Alexander Parkway, With Quick Access To The QEW, 403, And 407, This Home Offers Unbeatable Convenience. Shopping, Transit, And Everyday Amenities Are All Within 5 Minutes, Making It An Excellent Choice For First-TimeBuyers, Professionals, Or Anyone Seeking Easy Living In A Well-Established Hamilton Mountain Community.
Listing Details
- MLS #
- X13761616
- Board
- PROPTX
- Market
- ontario
- Property Type
- Condo Townhouse
- Style
- 3-Storey
- Year Built
- 31-50
- Garage
- Attached
- Garage Spaces
- 1
- Parking Spaces
- 2
- Basement
- Fin W/O
- Heating
- Baseboard
- Cooling
- Wall Unit
- Annual Taxes
- $3,858/yr
- Maint. Fee
- $556/mo
- Listed By
- EXP REALTY
- Listed On
- September 8, 2026
Features & Extras
Extras
Fridge, Stove, Dishwasher, Washer + Dryer.
Room Measurements
| Room | Level | Size | Features |
|---|---|---|---|
| Dining | 2nd | 3.099 × 4.267 m | Bay Window |
| Kitchen | 2nd | 3.327 × 2.972 m | Double Sink, Stainless Steel Appl, Backsplash |
| Primary | 3rd | 4.013 × 3.048 m | |
| 2nd Br | 3rd | 2.464 × 3.023 m | |
| 3rd Br | 3rd | 2.743 × 2.845 m | |
| Den | Bsmt | 2.896 × 2.845 m |
Request information
A REMAX Hallmark® representative will follow up with you.