
1259 RANDBORO Cres
Navan, Ontario



Beds
4
Baths
4
Sqft
3,000
Type
Detached
About this Property
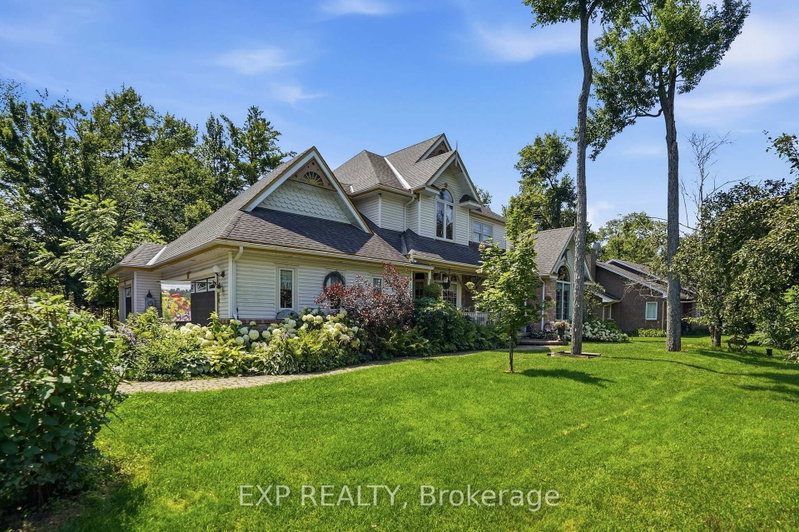
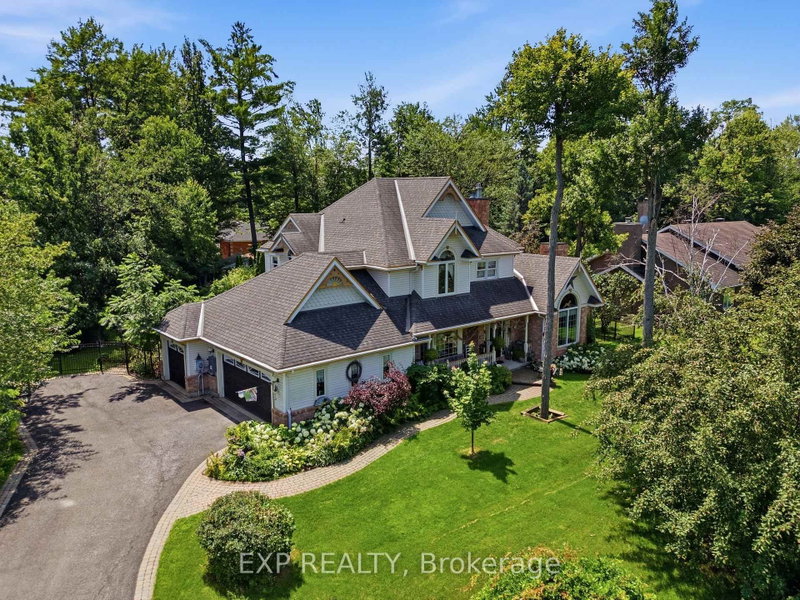
Beautifully appointed 4-bedroom, 4-bathroom detached home offering spacious living, thoughtful design, and exceptional indoor and outdoor entertaining spaces. A welcoming front porch leads into elegant principal rooms, including a bright living room with a cozy fireplace and a sophisticated dining area. The well-equipped kitchen features stainless steel appliances, a wine fridge, convenient bar seating, and a sun-filled breakfast nook, making it the perfect gathering place for family and friends. Just beyond, the inviting family room with a second fireplace flows seamlessly into the sunroom, creating a warm and versatile living space. A powder room and main-floor laundry complete this level. Upstairs, the spacious primary retreat offers a luxurious 5-piece ensuite, while three additional generously sized bedrooms share a well-appointed 4-piece bathroom. The finished basement extends your living space with a large recreation room complete with a pool table, a dry bar and a 3-piece bathroom. Outside, the private backyard is designed for both relaxation and entertaining, featuring an inground pool, a storage shed, and ample green space to enjoy. Offering an ideal blend of comfort, functionality, and inviting living spaces, this home is ready to be enjoyed.
Listing Details
- MLS #
- X13568786
- Board
- PROPTX
- Market
- ontario
- Property Type
- Detached
- Style
- 2-Storey
- Garage
- Attached
- Garage Spaces
- 3
- Parking Spaces
- 11
- Basement
- Finished, Full
- Heating
- Forced Air
- Cooling
- Central Air
- Pool
- Inground
- Annual Taxes
- $7,585/yr
- Listed By
- EXP REALTY
- Listed On
- July 15, 2026
Features & Extras
Extras
Refrigerator, Oven, Hood fan, Dishwasher, Wine Fridge, Cooktop, Pool Table, Washer, Dryer
Room Measurements
| Room | Level | Size | Features |
|---|---|---|---|
| Foyer | Main | 1.37 × 2.21 m | |
| Dining | Main | 5.09 × 3.74 m | |
| Living | Main | 4.92 × 3.57 m | Fireplace |
| Family | Main | 5.92 × 6.8 m | Fireplace |
| Sunroom | Main | 3.95 × 4.19 m | |
| Breakfast | Main | 4.1 × 2.94 m | |
| Kitchen | Main | 3.91 × 3.82 m | |
| Laundry | Main | 3.35 × 2.24 m | |
| Bathroom | Main | 1.8 × 1.43 m | 2 Pc Bath |
| Primary | 2nd | 7.28 × 4.92 m | |
| Bathroom | 2nd | 4.88 × 3.53 m | 5 Pc Ensuite |
| 2nd Br | 2nd | 3.77 × 4.94 m | |
| Bathroom | 2nd | 2.88 × 5.48 m | 4 Pc Bath |
| 2nd Br | 2nd | 4.93 × 3.14 m | |
| 3rd Br | 2nd | 2.86 × 3.69 m | |
| Rec | Bsmt | 13.76 × 7.0 m | |
| Bathroom | Bsmt | 2.44 × 2.24 m | 3 Pc Bath |
| Other | Bsmt | 10.94 × 6.18 m | |
| Other | Bsmt | 7.25 × 8.41 m |
Request information
A REMAX Hallmark® representative will follow up with you.