
126 Carmela Ave
Richmond Hill, Ontario


Beds
4
Baths
4
Sqft
2,000
Type
Detached
About this Property
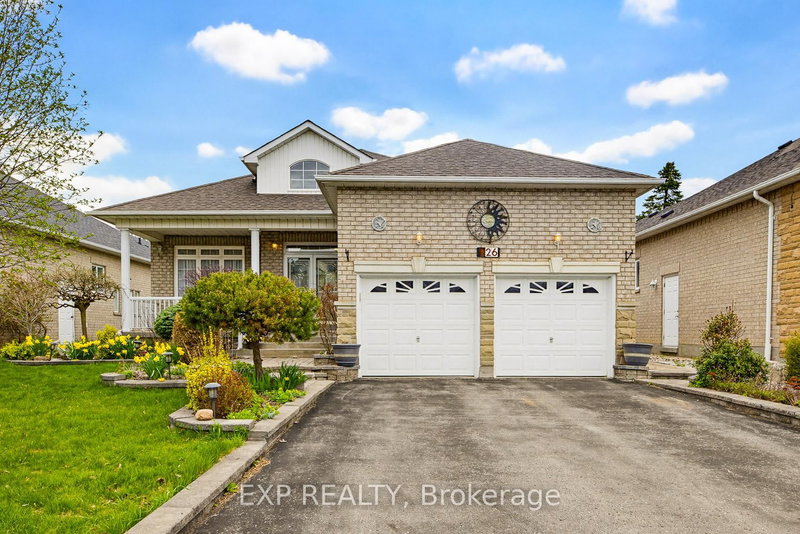
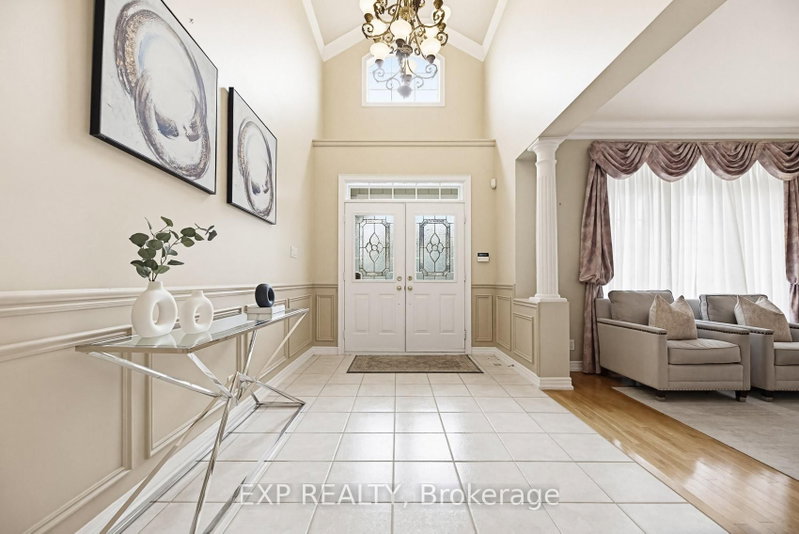
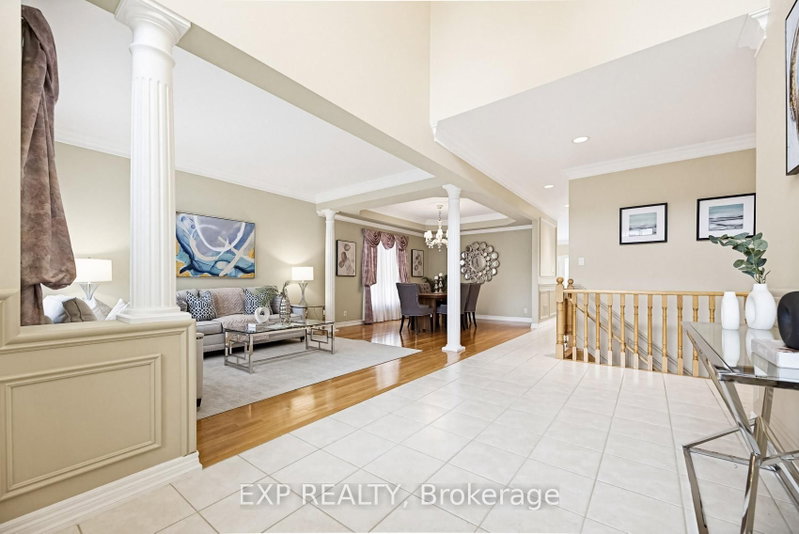
Lovingly cared-for one-family spacious 3+1 bedroom, 3 bathroom bungalow on a quiet cul-de-sac near King Rd and Yonge St. Open concept main floor with very large tiled foyer, combined living room and dining room (tray ceiling) have hardwood floors as does the main floor family room with vaulted ceiling and fireplace. Family room is open to the breakfast area and kitchen with French doors walkout to a composite deck and sunny back garden. The lower level is like a house unto itself. Very large tiled family room with gas fireplace (needs servicing due to lack of use) open to a dining area and open kitchen, 4th bedroom, huge games room, several storage rooms, and a cold room. The lower level also has a 3 pc bathroom. Close to excellent public and private schools, community centre, parks, public transit, and shopping. Two car garage with direct entry through the main floor laundry room. This is a great north Richmond Hill location, nestled off Yonge between Highway 404 and Highway 400. Perfect for a family, downsizers, or your very first home.
Listing Details
- MLS #
- N13095182
- Board
- PROPTX
- Market
- ontario
- Property Type
- Detached
- Style
- Bungalow
- Year Built
- 16-30
- Garage
- Built-In
- Garage Spaces
- 2
- Parking Spaces
- 4
- Basement
- Sep Entrance, Walk-Up
- Heating
- Forced Air
- Cooling
- Central Air
- Pool
- None
- Lot Size
- 52.62 × 135 ft
- Annual Taxes
- $7,429/yr
- Listed By (Primary)
- EXP REALTY
- Co-Listed By
- REVEL REALTY INC.
- Listed On
- May 7, 2026
Features & Extras
Extras
Whirlpool Duet washer and dryer with pedestal drawers, Kitchen-Aid French door refrigerator with bottom freezer, Jennair electric range and oven, Panasonic Microwave oven (over stove),Bosch Dishwasher,Viking Electric Stove (lower lev), chest freezer (lower lev), all existing electrical light fixtures, alarm system is not monitored, TV in Main Floor Family Room
Room Measurements
| Room | Level | Size | Features |
|---|---|---|---|
| Living | Main | 3.5 × 8.27 m | hardwood floor, Crown Moulding, Picture Window |
| Dining | Main | 3.5 × 8.27 m | Combined W/Living, hardwood floor, Crown Moulding |
| Family | Main | 3.34 × 5.59 m | hardwood floor, Vaulted Ceiling, Pot Lights |
| Kitchen | Main | 4.36 × 6.52 m | Tile Floor, Double Sink, Granite Counter |
| Breakfast | Main | 4.36 × 6.52 m | Combined W/Kitchen, French Doors, W/O To Deck |
| 3rd Br | Main | 3.58 × 2.95 m | Hardwood Floor |
| 2nd Br | Main | 3.73 × 3.06 m | Parquet Floor, Closet |
| Primary | Main | 4.66 × 7.77 m | hardwood floor, 6 Pc Ensuite, W/I Closet |
| Bathroom | Main | 3.73 × 2.4 m | Double Sink, Bidet, Soaker |
| Laundry | Main | 2.0 × 2.38 m | Stainless Steel Sink, Closet, W/O To Garage |
| 4th Br | Lower | 3.7 × 3.64 m | Closet, Accoustic Ceiling |
| Family | Lower | 7.75 × 7.53 m | Tile Floor, Gas Fireplace, Accoustic Ceiling |
| Kitchen | Main | 4.02 × 5.44 m | Tile Floor, Double Sink, Accoustic Ceiling |
| Games | Lower | 4.31 × 7.61 m | Tile Floor |
| Cold/Cant | Lower | 5.69 × 2.12 m | |
| Locker | Lower | 4.94 × 3.93 m | |
| Locker | Lower | 2.31 × 5.52 m |
Request information
A REMAX Hallmark® representative will follow up with you.