
126 Cayuga St
Brantford, Ontario


Beds
4
Baths
2
Sqft
1,100
Type
Detached
About this Property
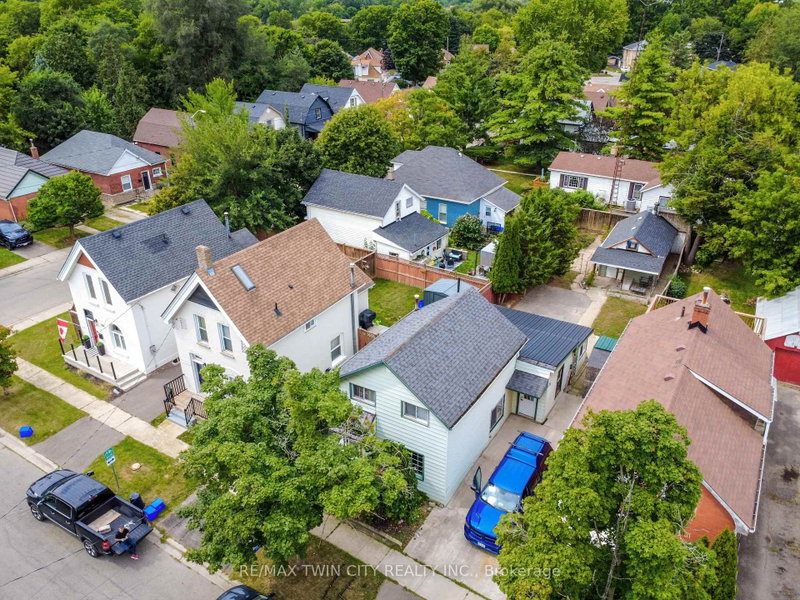
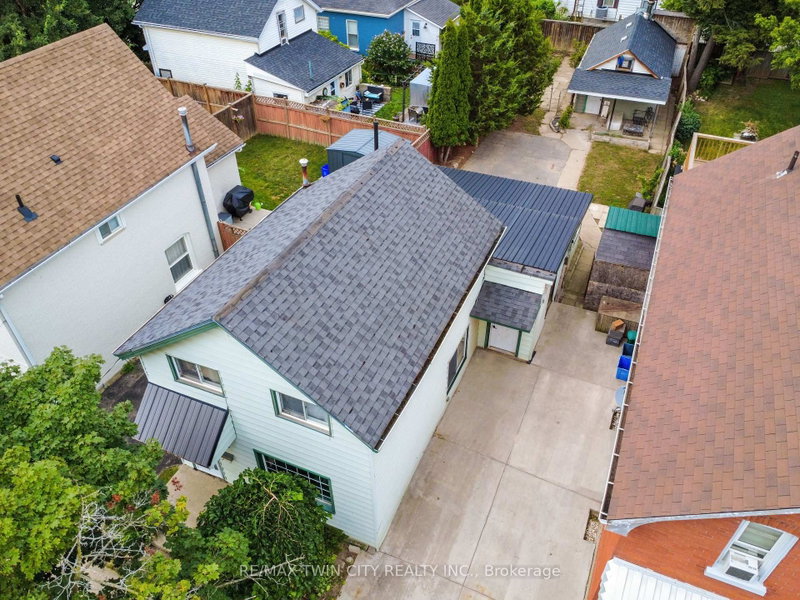
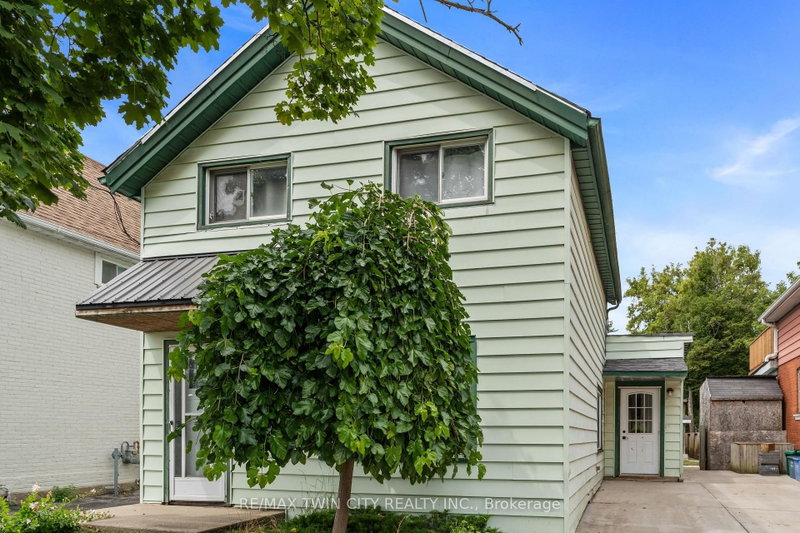
Welcome to 126 Cayuga Street, Brantford - a spacious and versatile four-bedroom home offering comfort, functionality, and value. Ideally suited for first-time homebuyers, downsizers, or anyone seeking the convenience of main-floor living, this home offers a flexible layout with plenty of potential. The main floor features a large kitchen, separate dining room, comfortable living room, a generously sized bedroom, and a spacious 4-piece bathroom with heated floors. A convenient main-floor laundry room and three separate entrances add even more functionality. Upstairs, you'll find three additional bedrooms and a 2-piece bathroom, providing excellent space for family, guests, a home office, or storage. Outside, enjoy a fully fenced yard offering privacy and room for children, pets, or gardening. The large patio is perfect for summer barbecues, entertaining, or relaxing outdoors. The property also features a detached 1.5-car garage, separate storage shed, and plenty of additional storage space. Whether you're buying your first home or looking to downsize without giving up space and convenience, 126 Cayuga Street deserves a closer look. With four bedrooms, two bathrooms, main-floor laundry, heated bathroom floors, a fenced yard, large patio, detached garage, and excellent storage, this home offers both practicality and future potential.
Listing Details
- MLS #
- X13702200
- Board
- PROPTX
- Market
- ontario
- Property Type
- Detached
- Style
- 1 1/2 Storey
- Year Built
- 100+
- Garage
- Detached
- Garage Spaces
- 1
- Parking Spaces
- 3
- Basement
- Unfinished
- Heating
- Forced Air
- Cooling
- Central Air
- Pool
- None
- Lot Size
- 33 × 132 ft
- Annual Taxes
- $2,643/yr
- Listed By
- REMAX TWIN CITY REALTY INC.
- Listed On
- August 21, 2026
Features & Extras
Extras
Dryer, Microwave, Range Hood, Refrigerator, Smoke Detector, Stove, Washer
Room Measurements
| Room | Level | Size | Features |
|---|---|---|---|
| Br | Main | 4.32 × 2.9 m | |
| Bathroom | Main | 3.63 × 2.03 m | 4 Pc Bath |
| Laundry | Main | 2.9 × 2.36 m | |
| Dining | Main | 3.63 × 4.37 m | |
| Living | Main | 3.61 × 5.44 m | |
| 2nd Br | 2nd | 2.64 × 3.43 m | |
| Bathroom | 2nd | 1.57 × 1.63 m | 2 Pc Bath |
| 3rd Br | 2nd | 3.66 × 2.74 m | |
| 4th Br | 2nd | 2.77 × 3.2 m |
Request information
A REMAX Hallmark® representative will follow up with you.