
126 O'Reilly Lane
Kawartha Lakes, Ontario


Beds
4
Baths
2
Sqft
1,100
Type
Detached
About this Property
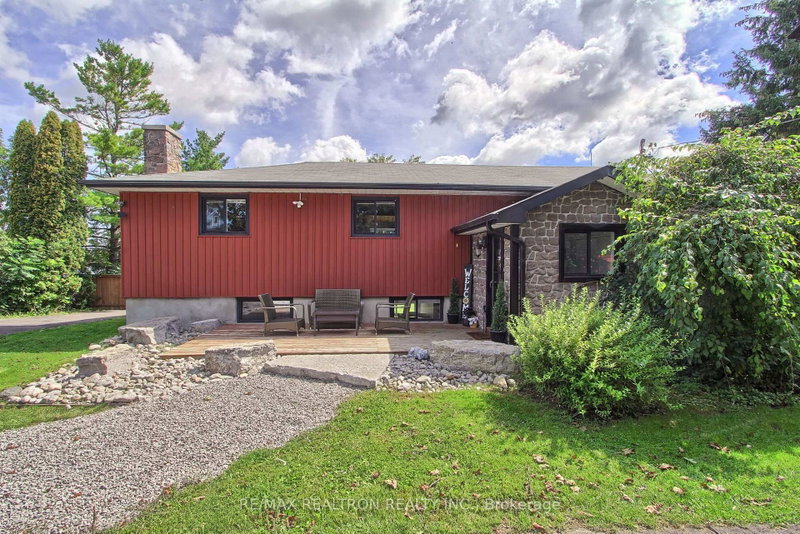
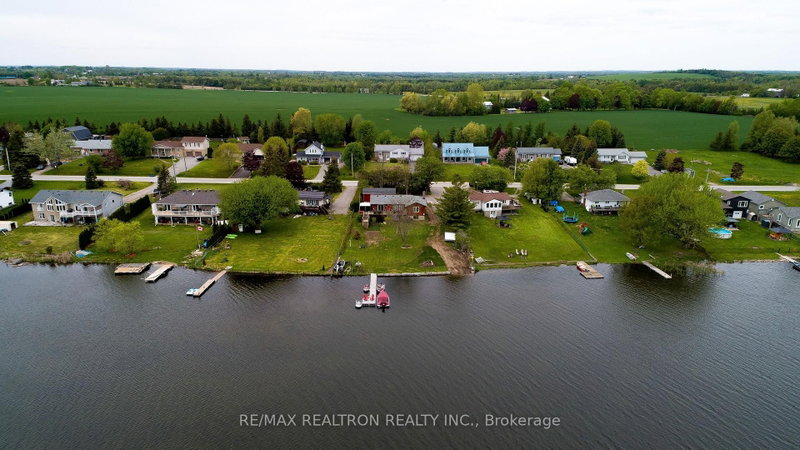
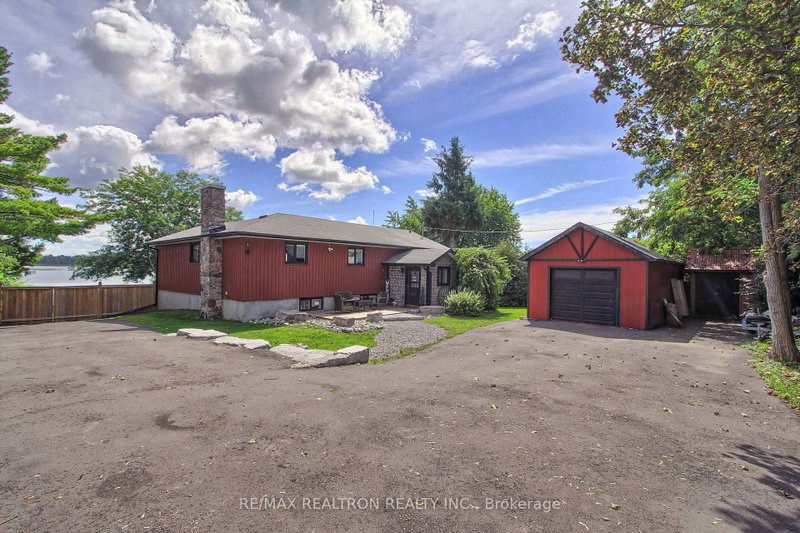
Direct waterfront living at its best! Beautiful open-concept lakefront bungalow on a quiet street in a family-friendly neighbourhood, complete with your own private dock & direct access to the Trent-Severn Waterway. Spend your days boating, fishing, swimming & exploring miles of connected waterways, then come home to relax & enjoy the view. Bright & spacious 3+1 bedroom layout with a custom kitchen featuring quartz & Corian countertops, a large island & plenty of workspace. Hardwood & luxury laminate flooring throughout, two main-floor walkouts: balcony off the primary bedroom and kitchen walkout to the deck) & a fully finished walkout lower level offering excellent additional living space for family, guests or entertaining. The partially fenced backyard gives additional privacy, along with a gazebo and fire pit area to relax. This property also features a large detached workshop (14' x 32') and lots of parking. A rare opportunity to enjoy the best of waterfront living in a peaceful setting with endless recreation right outside your door.
Listing Details
- MLS #
- X13757134
- Board
- PROPTX
- Market
- ontario
- Property Type
- Detached
- Style
- Bungalow-Raised
- Garage
- None
- Parking Spaces
- 6
- Basement
- Fin W/O
- Heating
- Forced Air
- Cooling
- Central Air
- Pool
- None
- Lot Size
- 90.02 × 211.66 ft
- Annual Taxes
- $4,941/yr
- Listed By
- REMAX REALTRON REALTY INC.
- Listed On
- September 8, 2026
Features & Extras
Extras
Fridge, Stove, Dishwasher, Washer, Dryer, All Electric Light Fixtures, All Window Coverings
Room Measurements
| Room | Level | Size | Features |
|---|---|---|---|
| Kitchen | Main | 4.2 × 4.32 m | Granite Counter, Cathedral Ceiling, W/O To Deck |
| Dining | Main | 0.0 × 0.0 m | Combined W/Living, Cathedral Ceiling, Laminate |
| Living | Main | 4.45 × 7.07 m | Combined W/Dining, Cathedral Ceiling, Laminate |
| Primary | Main | 4.66 × 3.47 m | Overlook Water, O/Looks Backyard, W/O To Deck |
| 2nd Br | Main | 3.59 × 2.68 m | Laminate, Double |
| 3rd Br | Main | 2.74 × 3.04 m | Laminate, Double Closet |
| Rec | Bsmt | 6.09 × 7.92 m | Laminate, W/O To Yard |
| 4th Br | Bsmt | 4.26 × 4.26 m | Laminate |
| Laundry | Bsmt | 2.43 × 6.08 m | Laundry Sink |
Request information
A REMAX Hallmark® representative will follow up with you.