
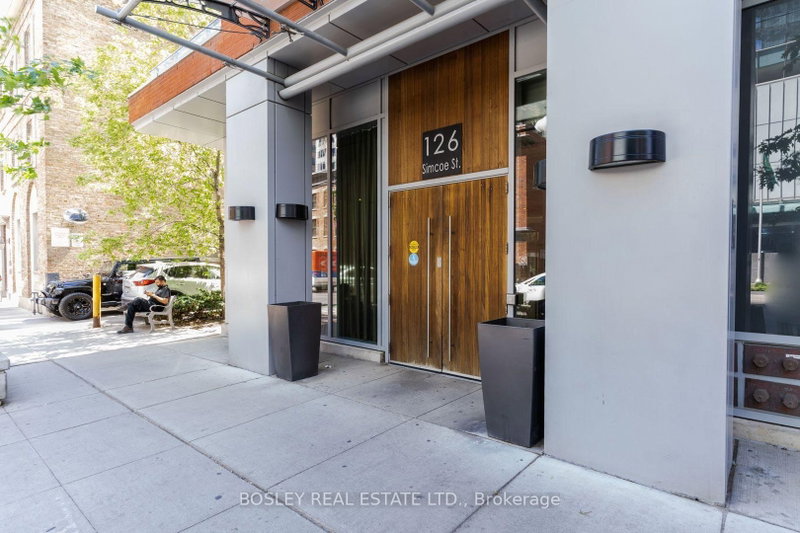
126 Simcoe St
Toronto, Ontario


Beds
1
Baths
1
Type
Condo Apt
About this Property
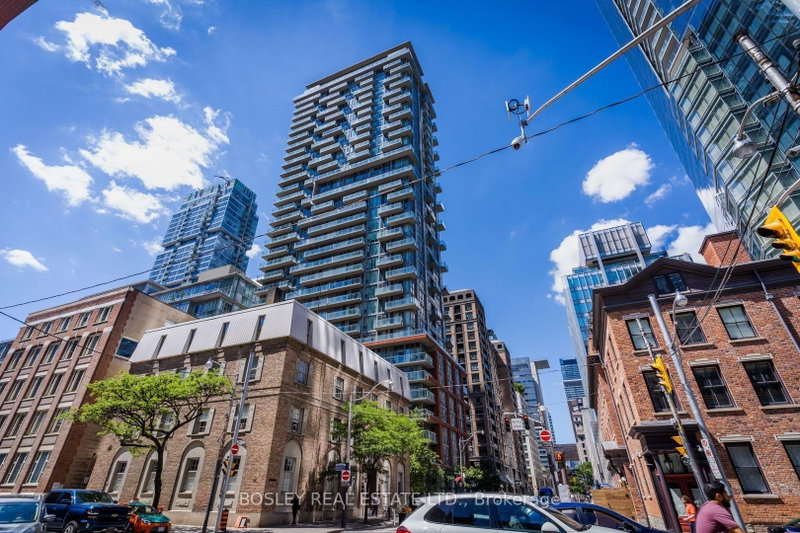
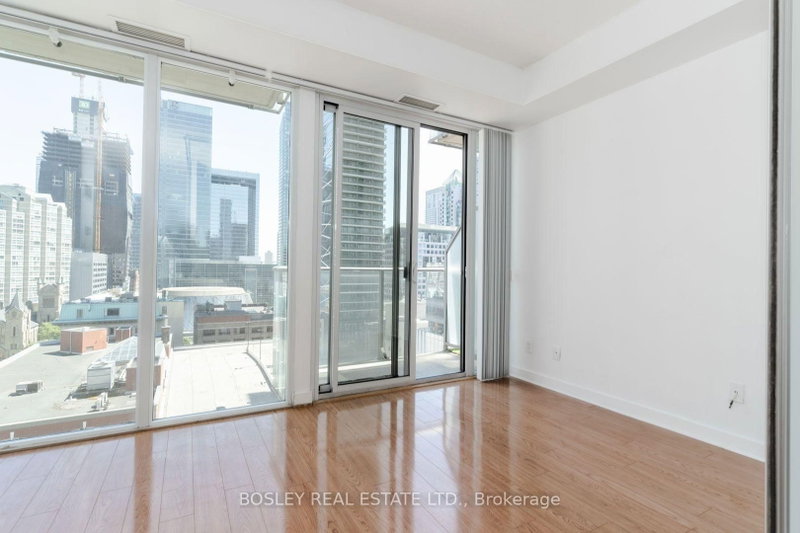
Beautiful open concept 1 bedroom home with floor to ceiling windows, loads off natural light, 9' ceilings, and a good view from the balcony. Steps from the TTC, the financial district, King West, Hospital row, U of T and Toronto Metropolitan University, Queen's Park and Toronto City Hall: one street West of bustling University Avenue. Featuring a rooftop plunge pool, private cabanas, and fire pits. 24 Hr Concierge, Gym, Party Room, Media Room, Guest Suites. Walk Score 99; Bike Score 95. It's really convenient. Be at the centre of it all. Photos/floor plans are from our previous listing.
Listing Details
- MLS #
- C13759022
- Board
- PROPTX
- Market
- ontario
- Property Type
- Condo Apt
- Style
- 1 Storey/Apt
- Year Built
- 11-15
- Garage
- None
- Basement
- None
- Heating
- Fan Coil
- Cooling
- Central Air
- Listed By
- BOSLEY REAL ESTATE LTD.
- Listed On
- September 9, 2026
Features & Extras
Extras
Fridge, Stove, Dishwasher, Microwave, Washer/Dryer. Building Insurance; Common Elements; Central Air Conditioning; Heat; Water.
Room Measurements
| Room | Level | Size | Features |
|---|---|---|---|
| Foyer | Main | 1.859 × 1.707 m | Laminate, Combined W/Kitchen |
| Kitchen | Main | 1.707 × 3.108 m | Laminate, Combined W/Living, Window Flr to Ceil |
| Living | Main | 2.773 × 4.693 m | Laminate, Combined W/Kitchen, W/O To Balcony |
| Br | Main | 2.773 × 4.693 m | Laminate, Closet, Sliding Doors |
Request information
A REMAX Hallmark® representative will follow up with you.