
12603 Leslie St
Richmond Hill, Ontario



Beds
3
Baths
1
Sqft
1,100
Type
Detached
About this Property
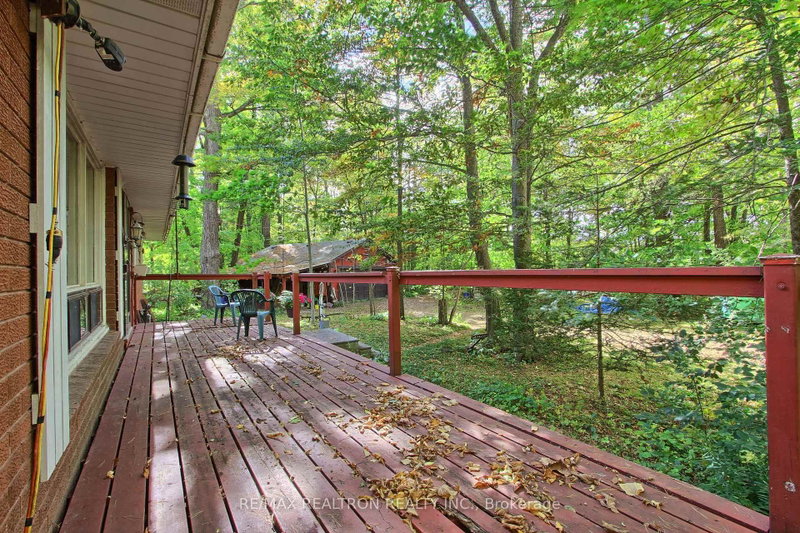
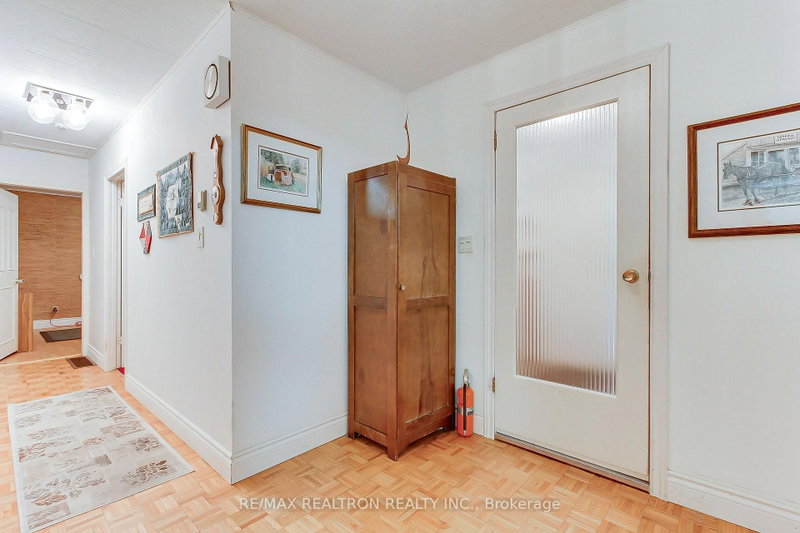
Welcome to this amazing and beautiful property. Huge lot frontage with 265 feet! So many beautiful varieties of mature trees, and lots of privacy set back nicely from the road! Note the huge lot size!!! First time on the market in 40 years! Lovely ranch bungalow features three spacious bedrooms, large family room addition and generously sized living and dining rooms! Partially finished basement provides a large recreation room and laundry room and workshop. Bonus is the oversized two car garage and there is also a shed on the property. This property is located just minutes to all amenities in Richmond Hill and in Aurora and minutes to highway 404 and parks and schools and Go train.
Listing Details
- MLS #
- N14098116
- Board
- PROPTX
- Market
- ontario
- Property Type
- Detached
- Style
- Bungalow
- Garage
- Detached
- Garage Spaces
- 2
- Parking Spaces
- 12
- Basement
- Part Fin
- Heating
- Forced Air
- Cooling
- None
- Pool
- None
- Lot Size
- 265 × 222 ft
- Annual Taxes
- $7,923/yr
- Listed By
- REMAX REALTRON REALTY INC.
- Listed On
- October 19, 2026
Features & Extras
Extras
Gas furnace, woodstove (as is), all electric light fixtures, all existing window coverings, existing fridge, stove, washer and dryer, workshop workbench, basement chest freezer, outdoor Acorn Fireplace, all attached shelving, water softener
Room Measurements
| Room | Level | Size | Features |
|---|---|---|---|
| Living | Main | 4.07 × 5.55 m | Laminate, Gas Fireplace, Picture Window |
| Dining | Main | 3.19 × 5.81 m | Laminate, W/O To Deck, Picture Window |
| Kitchen | Main | 3.09 × 4.49 m | Linoleum, Combined W/Dining |
| Family | Main | 4.84 × 6.12 m | Walk-Out, Picture Window |
| Primary | Main | 2.99 × 4.17 m | Large Window, Laminate, Large Window |
| 2nd Br | Main | 2.99 × 4.18 m | Broadloom, Window, Closet |
| 3rd Br | Main | 3.14 × 3.19 m | Broadloom, Window, Closet |
| Rec | Bsmt | 6.97 × 7.26 m | Window, Wood Stove |
| Laundry | Bsmt | 0.0 × 0.0 m | Laundry Sink, Open Concept |
| Workshop | Bsmt | 7.26 × 7.69 m | Open Concept |
Request information
A REMAX Hallmark® representative will follow up with you.