
126402 Southgate Road 12
Southgate, Ontario


Beds
4
Baths
3
Sqft
2,500
Type
Detached
About this Property
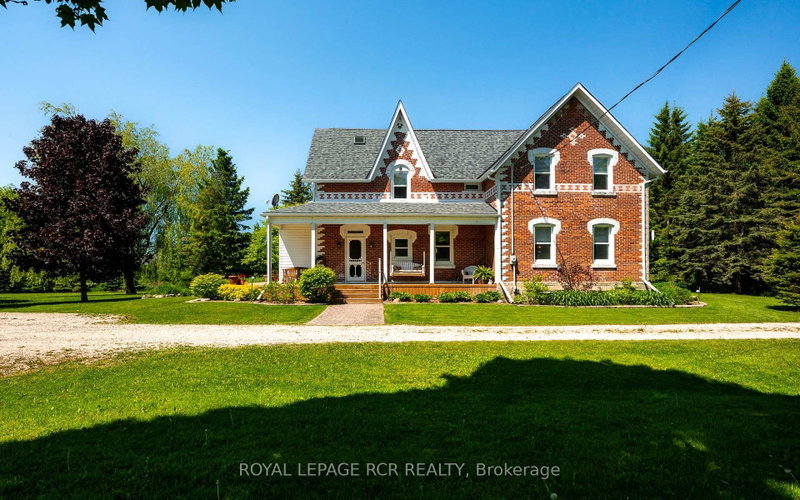
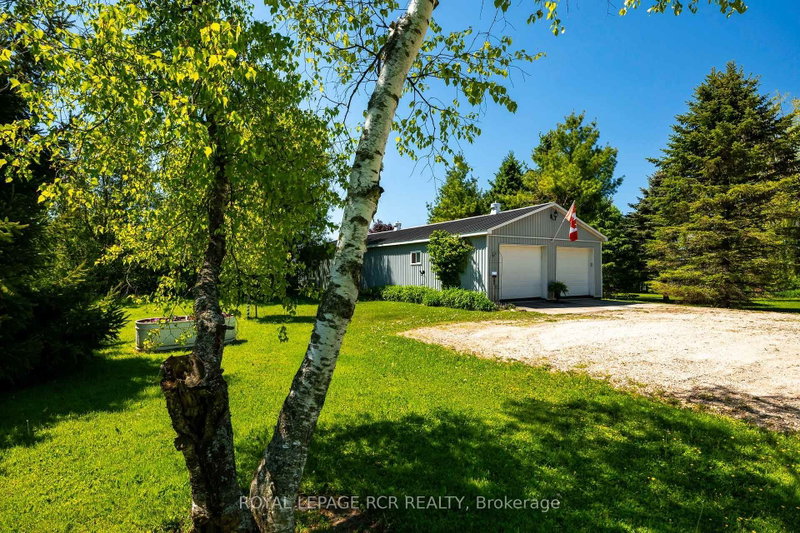
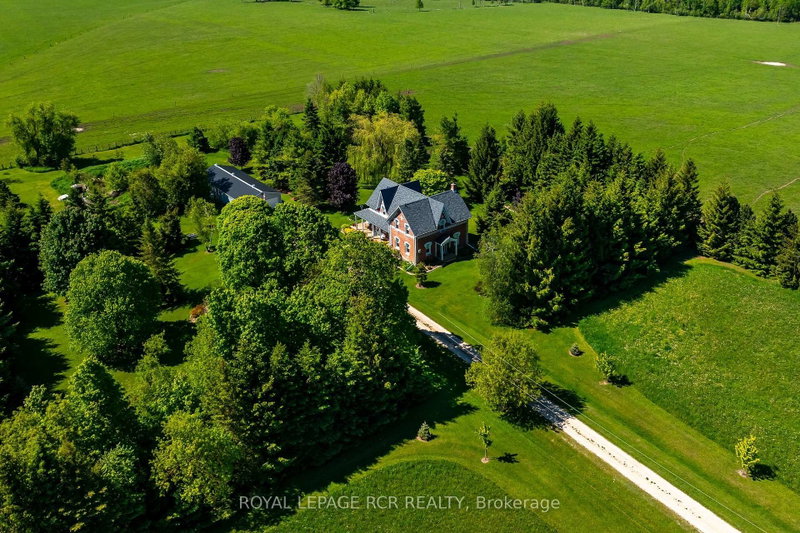
Tucked well back from the road amidst towering mature trees and vibrant perennial gardens, this exceptional 7.5-acre country homestead offers an unparalleled blend of historic charm and serene privacy. Perfectly suited for a growing family and effortless entertaining, this large, 2 1/2 storey century home features 4 bedrooms and 2 1/2 bathrooms, anchored by a warm country kitchen with a cozy woodstove, loads of storage, built-in oven & large centre island with breakfast counter. Host unforgettable dinners in the elegant dining room, defined by its exquisite original ceiling medallion, or unwind in the 3-season sunroom, featuring exposed brick wall and offering a walkout to a private side deck with sun shelters-perfect for summer BBQs and alfresco dining. Main floor convenience is optimized with a dedicated laundry room and a 2-piece bathroom offering quick access to the expansive wrap-around porch. The spacious Primary bedroom serves as a bright, light-filled sanctuary complete with a walk-in closet, a 3-piece ensuite bath, and a unique circular staircase leading to a versatile 3rd-floor loft and a huge storage room - perfect for home office, artistic pursuits or yoga. For the hobbyist or entrepreneur, the property features a massive 24' x 45' detached garage with two overhead doors and a cement floor, plus an additional 17' x 22' heated workshop/studio equipped with hydro, cold water, and a propane heater. The home and property have been well maintained & updated throughout - including propane furnace 2024, central air 2019, and the things we take for granted like, upgraded insulation, soffits, fascia, eaves, windows over various dates, ... - this enchanting property is the ultimate private retreat.
Listing Details
- MLS #
- X13247492
- Board
- PROPTX
- Market
- ontario
- Property Type
- Detached
- Style
- 2 1/2 Storey
- Year Built
- 100+
- Garage
- Detached
- Garage Spaces
- 4
- Parking Spaces
- 10
- Basement
- Unfinished
- Heating
- Forced Air
- Cooling
- Central Air
- Pool
- None
- Lot Size
- 335.2 × 1010.95 ft
- Annual Taxes
- $5,322/yr
- Listed By
- ROYAL LEPAGE RCR REALTY
- Listed On
- June 4, 2026
Features & Extras
Extras
Refrigerator, built-in oven & cookstop, dishwasher, clothes washer & dryer (2024), hot water heater & water softener (2019)
Room Measurements
| Room | Level | Size | Features |
|---|---|---|---|
| Kitchen | Main | 5.8 × 5.16 m | W/O To Sunroom, Centre Island, Wood Stove |
| Laundry | Main | 2.2 × 3.3 m | 2 Pc Ensuite, W/O To Porch, Laundry Sink |
| Sunroom | Main | 7.8 × 1.549 m | W/O To Deck |
| Living | Main | 5.79 × 3.69 m | hardwood floor, Crown Moulding |
| Dining | Main | 5.4 × 3.6 m | hardwood floor, French Doors, B/I Shelves |
| 2nd Br | 2nd | 2.69 × 3.7 m | W/I Closet, hardwood floor |
| 3rd Br | 2nd | 3.0 × 3.7 m | hardwood floor, Closet |
| 4th Br | 2nd | 3.6 × 3.6 m | hardwood floor, Closet |
| Primary | 2nd | 3.6 × 6.4 m | 3 Pc Ensuite, W/I Closet, hardwood floor |
| Loft | 3rd | 8.3 × 3.0 m | Circular Stairs, Skylight |
| Tandem | 3rd | 2.0 × 8.0 m |
Request information
A REMAX Hallmark® representative will follow up with you.