
127 Banff Rd
Toronto, Ontario


Beds
4
Baths
4
Sqft
2,000
Type
Detached
About this Property
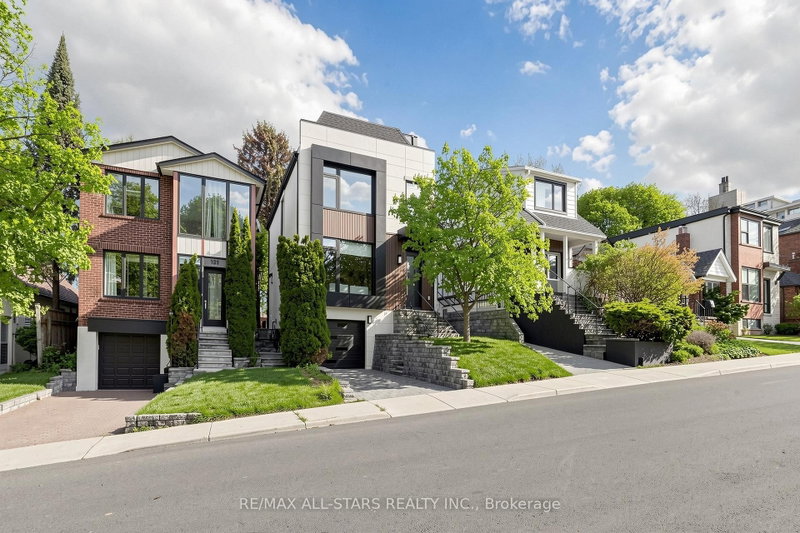
Exceptional Family Home in the Prestigious Bayview & Eglinton Community. Beautifully renovated with exceptional craftsmanship and sophisticated finishes throughout, this stunning 3+1 bedroom, 4-bathroom residence offers over 2,800 sq. ft. of beautifully finished living space, blending luxury, comfort, and modern design. The bright open-concept main floor is perfect for everyday family living and entertaining, featuring elegant living and dining areas and a chef-inspired kitchen with quartz countertops, premium appliances, and custom cabinetry. A versatile third-floor office can easily serve as a fourth bedroom, guest suite, or work-from-home space. Spacious bedrooms, beautifully updated bathrooms, and a professionally finished lower level provide exceptional comfort and functionality. Enjoy outstanding curb appeal and a private backyard retreat, all in a prime location just minutes from top-rated schools, parks, shopping, transit, and the upcoming Eglinton Crosstown LRT. A rare opportunity to own a move-in-ready home in one of Toronto's most sought-after neighbourhoods.
Listing Details
- MLS #
- C13697558
- Board
- PROPTX
- Market
- ontario
- Property Type
- Detached
- Style
- 2-Storey
- Garage
- Built-In
- Garage Spaces
- 1
- Parking Spaces
- 2
- Basement
- Sep Entrance
- Heating
- Forced Air
- Cooling
- Central Air
- Pool
- None
- Lot Size
- 25 × 100 ft
- Annual Taxes
- $7,041/yr
- Listed By
- REMAX ALL-STARS REALTY INC.
- Listed On
- August 20, 2026
Room Measurements
| Room | Level | Size | Features |
|---|---|---|---|
| Living | Main | 4.75 × 7.16 m | hardwood floor, O/Looks Frontyard, Combined W/Living |
| Dining | Main | 4.75 × 7.16 m | hardwood floor, 2 Pc Bath, Combined W/Living |
| Family | Main | 3.35 × 5.18 m | Combined W/Kitchen, Gas Fireplace, W/O To Deck |
| Kitchen | Main | 2.84 × 5.18 m | B/I Appliances, Centre Island, Open Concept |
| Powder Rm | Main | 1.12 × 1.37 m | 2 Pc Bath, Pot Lights |
| Primary | 2nd | 4.34 × 4.85 m | 5 Pc Ensuite, W/I Closet, Pot Lights |
| 2nd Br | 2nd | 3.28 × 3.53 m | hardwood floor, B/I Closet, Window |
| 3rd Br | 2nd | 3.51 × 3.81 m | hardwood floor, Closet, Window |
| Bathroom | 2nd | 2.34 × 2.9 m | 4 Pc Bath, Window, Pot Lights |
| Office | 3rd | 3.81 × 4.88 m | W/I Closet, Skylight, Combined W/Br |
| Rec | Bsmt | 5.54 × 6.02 m | 4 Pc Bath, Bar Sink, Pot Lights |
| Other | Bsmt | 2.64 × 4.5 m |
Request information
A REMAX Hallmark® representative will follow up with you.