
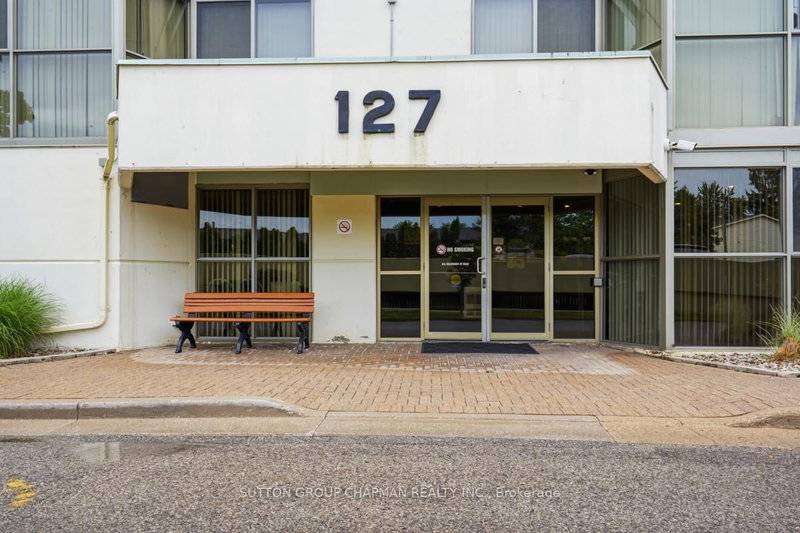
127 Belmont Dr
London South, Ontario


Beds
3
Baths
2
Sqft
1,200
Type
Condo Apt
About this Property
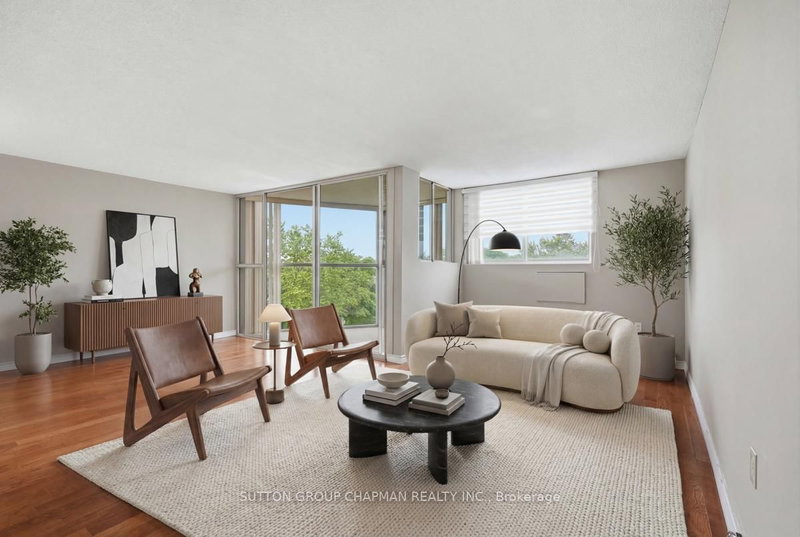
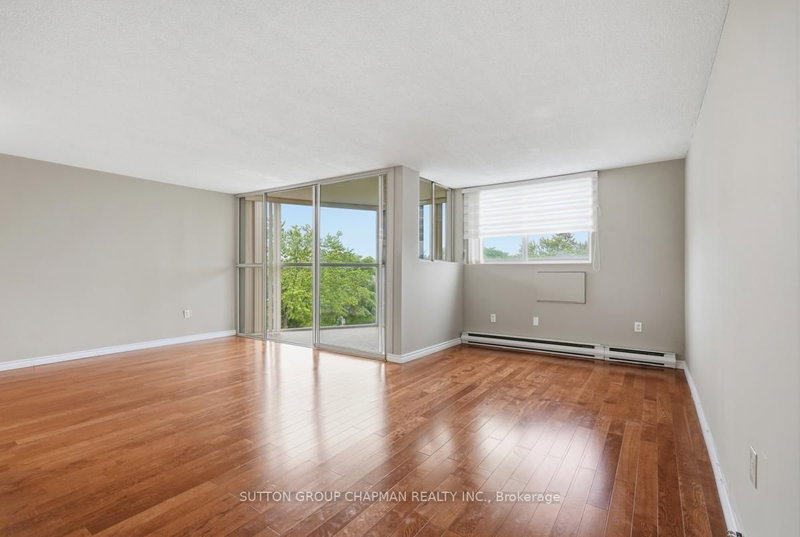
Welcome to Suite 403 at 127 Belmont Drive, a rare three-bedroom, two full bathroom corner condo apartment in South London's well-established Atrium building. Offering the space and flexibility that is hard to find in today's London condo market, this bright corner unit is an excellent opportunity for first-time buyers, down sizers, investors, or anyone looking for low-maintenance living without sacrificing room to live. Freshly painted throughout, the suite features a functional layout with laminate flooring through the living and dining areas and generous natural light from its southwest-facing exposure. Enjoy warm afternoon sun and beautiful sunset views from a comfortable main living space that works well for relaxing, entertaining, or setting up a work-from-home area. The three-bedroom layout is the standout feature, giving buyers options for family, guests, hobbies, storage, or a proper home office. Two full bathrooms add everyday convenience, including a private ensuite for the primary bedroom. In-suite laundry, parking, visitor parking, and elevator access further add to the practicality of the home. Located in the Norton Estates area near Wharncliffe Road South and Belmont Drive, this South London condo offers convenient access to shopping, restaurants, grocery stores, public transit, parks, schools, places of worship, Victoria Hospital, and major routes across the city. If you have been searching for a spacious three-bedroom condo apartment in London, Ontario, Suite 403 delivers the space, function, corner-unit privacy, and lifestyle today's buyers are looking for.
Listing Details
- MLS #
- X13483382
- Board
- PROPTX
- Market
- ontario
- Property Type
- Condo Apt
- Style
- Apartment
- Garage
- Surface
- Parking Spaces
- 1
- Basement
- None
- Heating
- Baseboard
- Cooling
- Window Unit
- Annual Taxes
- $2,263/yr
- Maint. Fee
- $578/mo
- Listed By
- SUTTON GROUP CHAPMAN REALTY INC.
- Listed On
- June 23, 2026
Features & Extras
Extras
Fridge, Stove, Dishwasher, Washer, Dryer, Air Conditioning Units x3
Room Measurements
| Room | Level | Size | Features |
|---|---|---|---|
| Foyer | — | 2.57 × 2.14 m | |
| Living | — | 5.0 × 6.05 m | |
| Dining | — | 2.56 × 2.33 m | |
| Sunroom | — | 1.86 × 3.09 m | |
| Kitchen | — | 2.32 × 2.34 m | |
| Primary | — | 4.98 × 3.28 m | |
| Bathroom | — | 1.54 × 2.36 m | 3 Pc Ensuite |
| 2nd Br | — | 3.94 × 2.69 m | |
| 3rd Br | — | 3.94 × 2.73 m | |
| Bathroom | — | 1.54 × 2.38 m | 4 Pc Bath |
| Laundry | — | 1.54 × 1.72 m |
Request information
A REMAX Hallmark® representative will follow up with you.