
127 Bridge St W
Bancroft, Ontario


Beds
3
Baths
2
Sqft
1,100
Type
Detached
About this Property
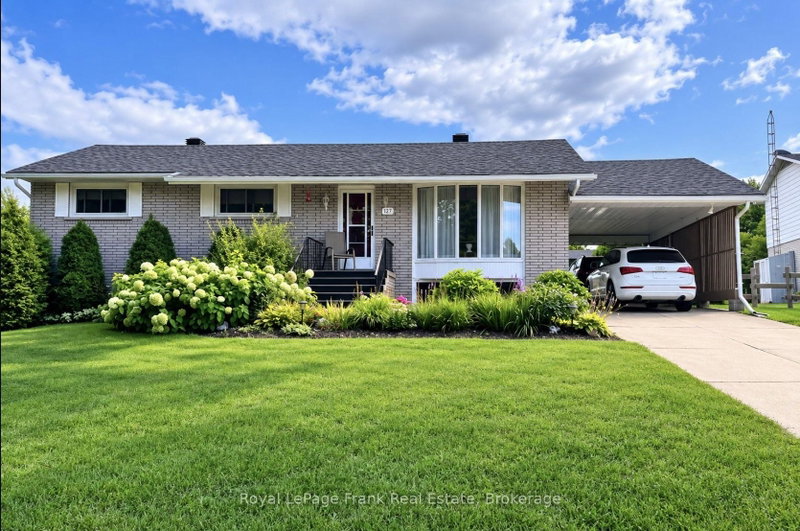
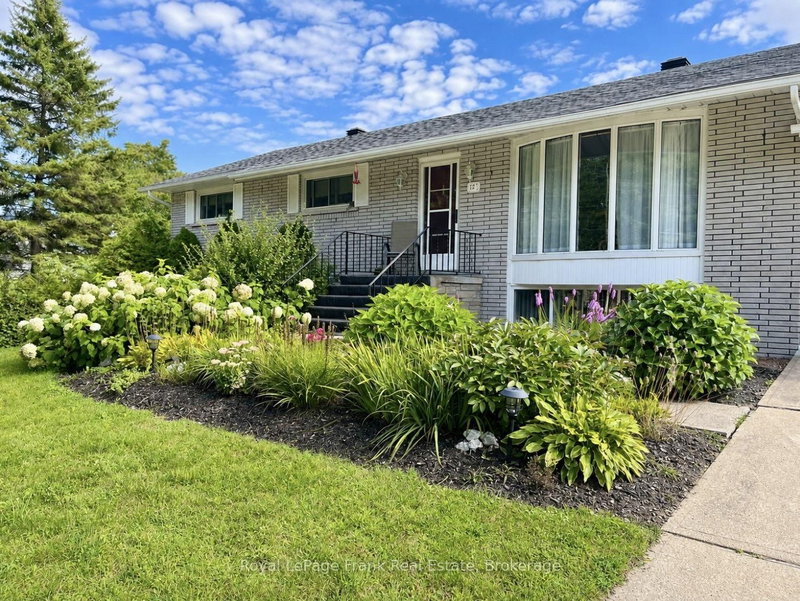
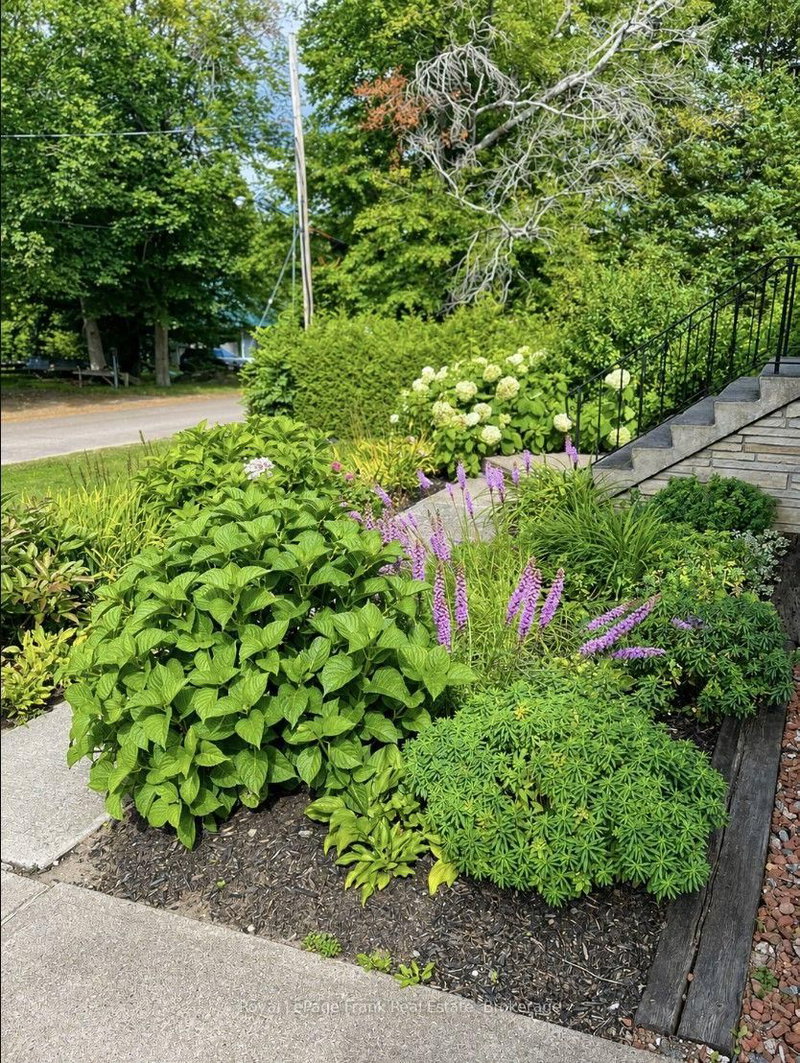
Welcome to 127 Bridge Street West, a spacious 3-bedroom, 2-bathroom raised bungalow in a convenient Bancroft location. The main level offers two comfortable living areas separated by the kitchen and dining room, providing plenty of space for everyday living and entertaining. The full finished walkout basement adds valuable additional living space with a generous recreation room, second bathroom, laundry and separate entrance. Outside, the property offers a carport, garden shed, ample parking and a treed setting. Located close to shopping, schools, the hospital and other Bancroft amenities, this is a versatile family home offering plenty of living space both upstairs and down.
Listing Details
- MLS #
- X13724086
- Board
- PROPTX
- Market
- ontario
- Property Type
- Detached
- Style
- Bungalow-Raised
- Year Built
- 51-99
- Garage
- Carport
- Garage Spaces
- 2
- Parking Spaces
- 6
- Basement
- Fin W/O
- Heating
- Forced Air
- Cooling
- Window Unit
- Pool
- None
- Lot Size
- 74.94 × 215.54 ft
- Annual Taxes
- $3,463/yr
- Listed By
- Royal LePage Frank Real Estate
- Listed On
- August 28, 2026
Features & Extras
Extras
Fridge, Stove, Dishwasher, Washer, Dryer
Room Measurements
| Room | Level | Size |
|---|---|---|
| Family | Main | 4.27 × 5.43 m |
| Kitchen | Main | 3.17 × 3.52 m |
| Dining | Main | 2.94 × 3.52 m |
| Living | Main | 0.86 × 5.69 m |
| 2nd Br | Main | 3.2 × 3.5 m |
| Primary | Main | 3.5 × 3.92 m |
| 3rd Br | Main | 2.87 × 3.52 m |
| Bathroom | Main | 2.35 × 2.5 m |
| Rec | Lower | 7.12 × 7.52 m |
| Utility | Lower | 5.99 × 7.12 m |
| Bathroom | Lower | 1.56 × 1.82 m |
Request information
A REMAX Hallmark® representative will follow up with you.