
127 Brockville St
Smiths Falls, Ontario



Beds
3
Baths
1
Sqft
1,100
Type
Detached
About this Property
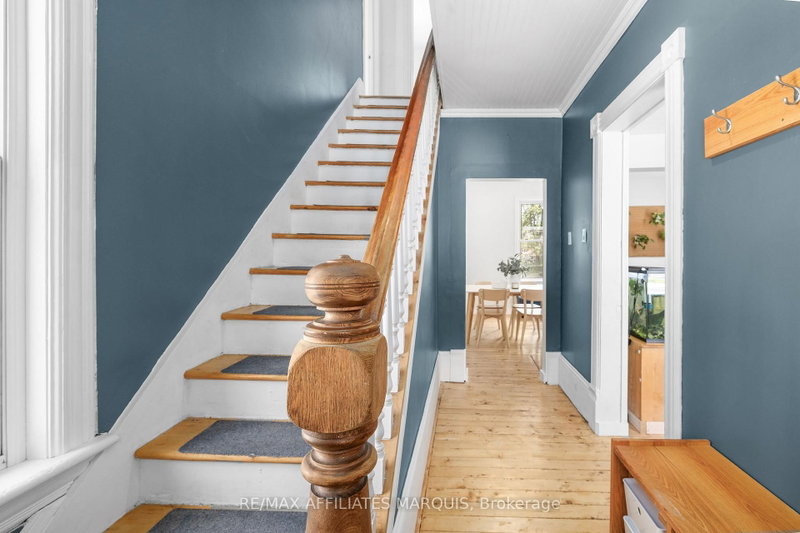
A detached home, a generous backyard and room to make it your own, all at an affordable price. Welcome to 127 Brockville Street, a three-bedroom red brick home within walking distance of downtown Smiths Falls, local schools and the Rideau Canal. Refinished wood floors, a wood staircase and detailed railing bring warmth and character to the home. The main floor offers a separate living room, while the kitchen, dining area and adjoining playroom keep everyday activities connected. Whether you need space for toys, a home office or a quiet reading spot, the layout offers flexibility to suit your routine. Refreshed kitchen cabinetry adds a practical update. Upstairs, three well-sized bedrooms are complemented by a full bathroom with updated flooring and vanity. Start your morning in the insulated sun porch, then head outside to a rear deck and spacious backyard shaded by mature trees, with room for gardening, outdoor meals and play. An accessible unfinished third-floor loft and unfinished basement offer additional storage. Municipal water and sewer, natural gas heating and parking for two vehicles round out a home with space to settle in and enjoy the convenience of living in town.
Listing Details
- MLS #
- X13870560
- Board
- PROPTX
- Market
- ontario
- Property Type
- Detached
- Style
- 2-Storey
- Garage
- None
- Parking Spaces
- 2
- Basement
- Unfinished
- Heating
- Forced Air
- Cooling
- Window Unit
- Pool
- None
- Lot Size
- 58.62 × 124.67 ft
- Annual Taxes
- $3,171/yr
- Listed By
- REMAX AFFILIATES MARQUIS
- Listed On
- October 6, 2026
Features & Extras
Extras
Washer, Dryer, Stove, Fridge, Dishwasher
Room Measurements
| Room | Level | Size |
|---|---|---|
| Kitchen | Main | 3.51 × 3.41 m |
| Dining | Main | 3.03 × 3.44 m |
| Family | Main | 2.99 × 3.44 m |
| Living | Main | 3.55 × 4.01 m |
| Primary | 2nd | 3.92 × 3.29 m |
| Br | 2nd | 3.41 × 3.44 m |
| Br | 2nd | 3.92 × 3.2 m |
Request information
A REMAX Hallmark® representative will follow up with you.