
127 Carson Dr
Kitchener, Ontario


Beds
4
Baths
3
Sqft
1,100
Type
Detached
About this Property
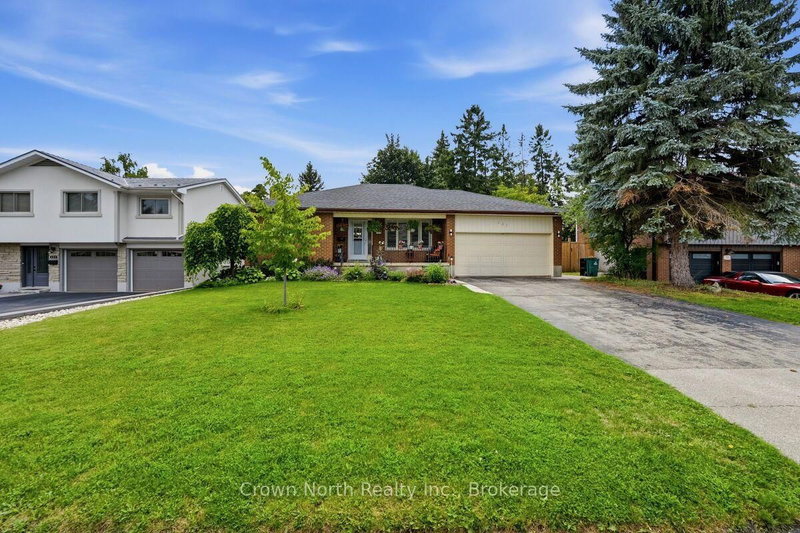
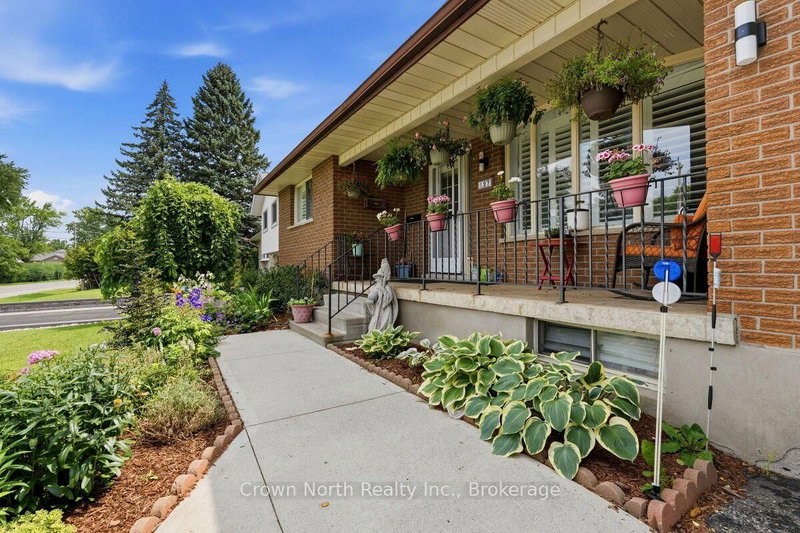
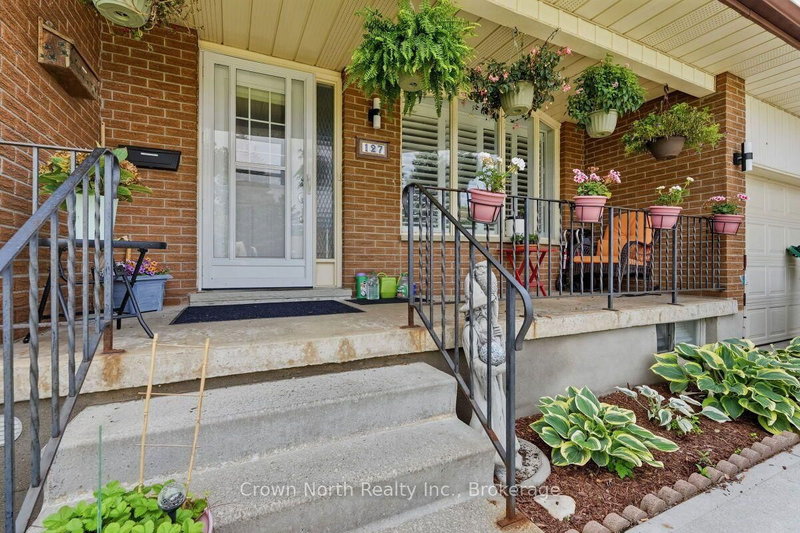
Prime Income Opportunity! Solid Brick 2+2 Bedroom Bungalow with Sunroom and Private Basement Apartment. Welcome to this exceptional property featuring 2 Main-floor Bedrooms, 1.5 baths and a light filled sunroom that serves as an ideal multi-season retreat or relaxing lounge space. The main level boasts a functional layout with bright living spaces, while a private separate entrance leads directly to a spacious 2 Bedroom, 1 bath basement apartment. An ideal setup for a mortgage-helper rental, multi-generational living or dual tenant income generation. Outdoors, the generous 60 ft x 180 ft deep lot boasts a fully fenced backyard for entertaining and pets, a double car garage and driveway that can accommodate 4 cars. Properties offering this degree of income potential and structural quality don't stay on the market long! Book your showing today!!
Listing Details
- MLS #
- X13673440
- Board
- PROPTX
- Market
- ontario
- Property Type
- Detached
- Style
- Bungalow
- Garage
- Attached
- Garage Spaces
- 2
- Parking Spaces
- 6
- Basement
- Apartment, Sep Entrance
- Heating
- Forced Air
- Cooling
- Central Air
- Pool
- None
- Lot Size
- 61.85 × 179.43 ft
- Annual Taxes
- $6,156/yr
- Listed By
- Crown North Realty Inc.
- Listed On
- August 13, 2026
Features & Extras
Extras
Fridge, B/I Cooktop, B/I Oven, Dishwasher, Washer & Dryer. Basement appliances - Fridge, Stove, Dishwasher and stackable Washer and Dryer.
Room Measurements
| Room | Level | Size | Features |
|---|---|---|---|
| Living | Main | 4.83 × 4.91 m | Carpet Free |
| Dining | Main | 2.84 × 3.69 m | carpet free, W/O To Sunroom |
| Kitchen | Main | 2.71 × 3.0 m | B/I Appliances, carpet free |
| Primary | Main | 3.37 × 3.73 m | Closet, carpet free |
| Br | — | 3.36 × 3.21 m | Closet, carpet free |
| Rec | Bsmt | 6.2 × 6.43 m | Above Grade Window, carpet free |
| Kitchen | Bsmt | 2.87 × 3.09 m | Centre Island, carpet free |
| Br | Bsmt | 4.01 × 4.42 m | Closet |
| Br | Bsmt | 3.09 × 3.34 m | Closet, carpet free |
Request information
A REMAX Hallmark® representative will follow up with you.