
127 Cranston Avenue
Cambridge, ON
Beds
5
Baths
6
Sqft
3,969
Type
Single Family Residence
About this Property
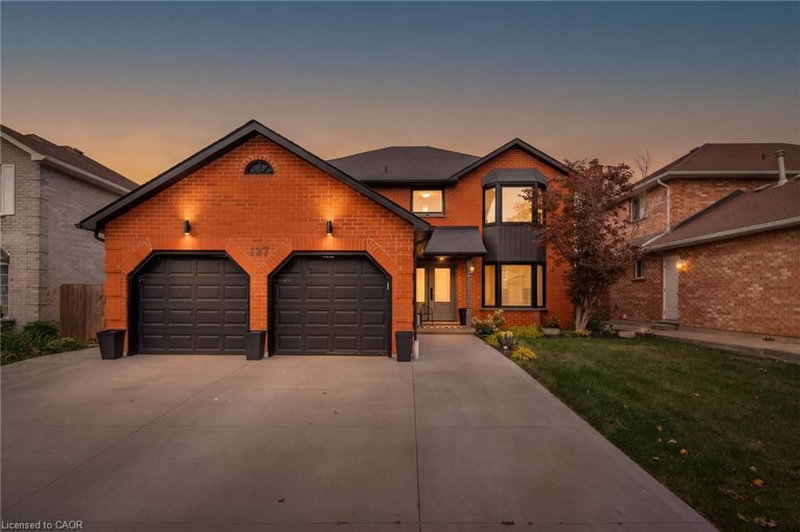
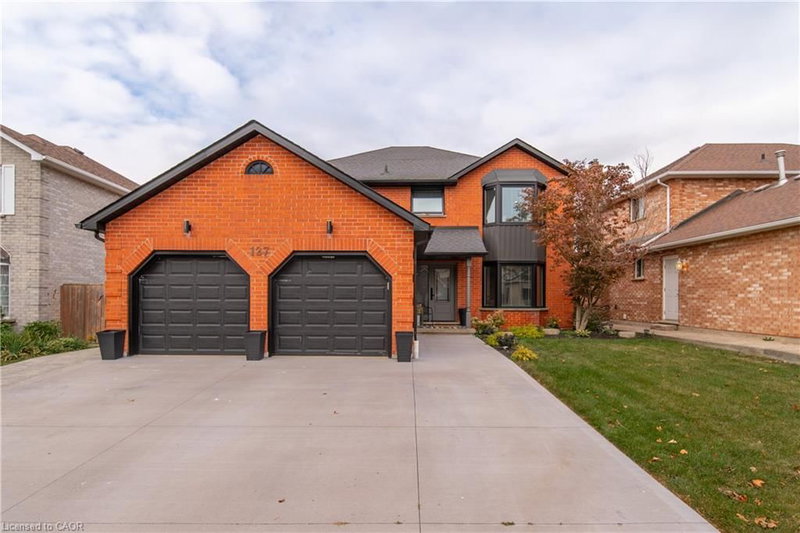
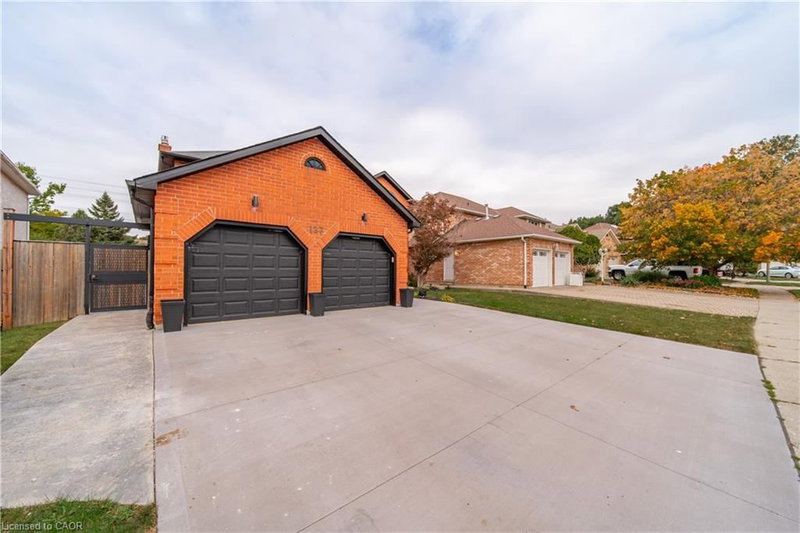
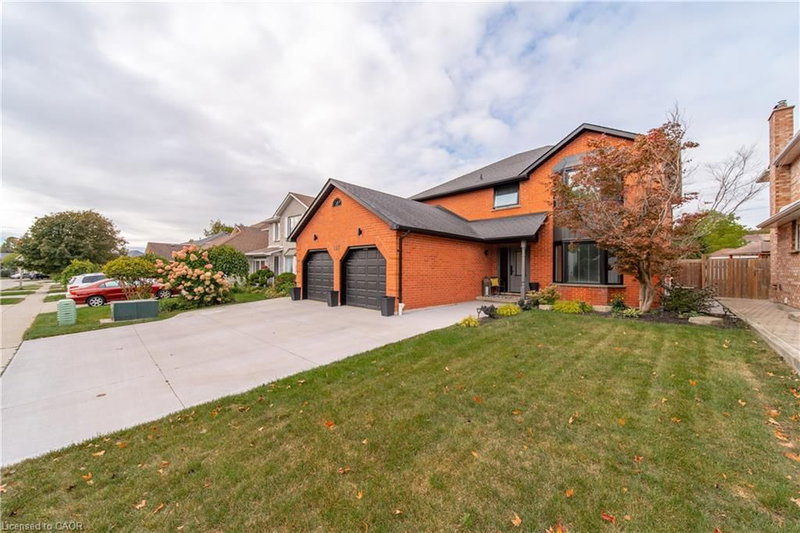
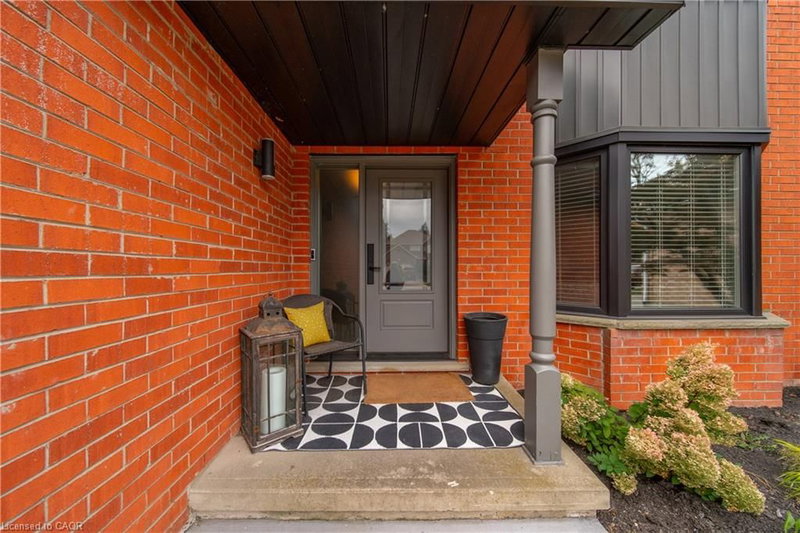
Welcome to 127 Cranston Blvd, Cambridge, an extensively updated family home combining beautiful interior renovations, incredible outdoor living and a highly convenient location. At the heart of the home is the gourmet kitchen, featuring custom Selba cabinetry, a large centre island, stainless-steel appliances and generous storage. Italian porcelain tile flows seamlessly into hand-scraped hardwood, complemented by updated interior doors and trim, a refinished custom staircase, LED pot lighting and upgraded bathrooms. Upstairs offers four bedrooms and two full bathrooms, including a spacious five-piece ensuite. The finished basement provides even more living space with LVP flooring, spray-foam insulation, pot lights, a gas fireplace, recreation and gym areas, an additional bedroom and bathroom. Outside is where this property truly stands apart. The backyard has been transformed into a private resort-style retreat featuring a 38' x 16' in-ground pool with a deep end, diving board, gas heater, LED lighting, and app-controlled OmnLogic system. More than 3,000 sq. ft. of stamped concrete surrounds the pool, while the impressive cabana features Douglas fir timbers, a stone fireplace, TV area, and Napoleon gas fireplace. Major improvements also include updated windows and exterior doors, a triple-wide concrete driveway, 200-amp electrical service, on-demand hot water and a newer furnace. Located in an established Cambridge neighbourhood close to schools, parks, shopping, restaurants, everyday amenities and major commuter routes, 127 Cranston offers an exceptional combination of location, extensive renovations and outstanding indoor-outdoor living.
Listing Details
- MLS #
- 40867071
- Board
- ITSO
- Market
- ontario
- Property Type
- Single Family Residence
- Style
- Colonial
- Year Built
- 1990
- Garage Spaces
- 2
- Parking Spaces
- 5
- Fireplaces
- 2
- Basement
- Full, Finished
- Heating
- Forced Air, Natural Gas
- Cooling
- Central Air
- Lot Size
- 51.00 × 139.59 ft
- Annual Taxes
- $7,228/yr
- Listed By
- Bosley Real Estate Ltd.
- Presented By
- REMAX Hallmark®
- Listed On
- September 30, 2026
- Days on Market
- 5
Features & Extras
Extras
Dishwasher,Dryer,Garage Door Opener,Hot Water Tank Owned,Microwave,Pool Equipment,Refrigerator,Smoke Detector,Stove,Washer,Window Coverings,Fire Pit ( Only ), Tv Mounts. Mirrors In Living Room, Laundry Dryer Rack, Water Softener, Laundry Pair Are Included In As Is Condition
Presented by REMAX Hallmark®