
127 Laugher Ave
Welland, Ontario


Beds
4
Baths
3
Sqft
1,500
Type
Detached
About this Property
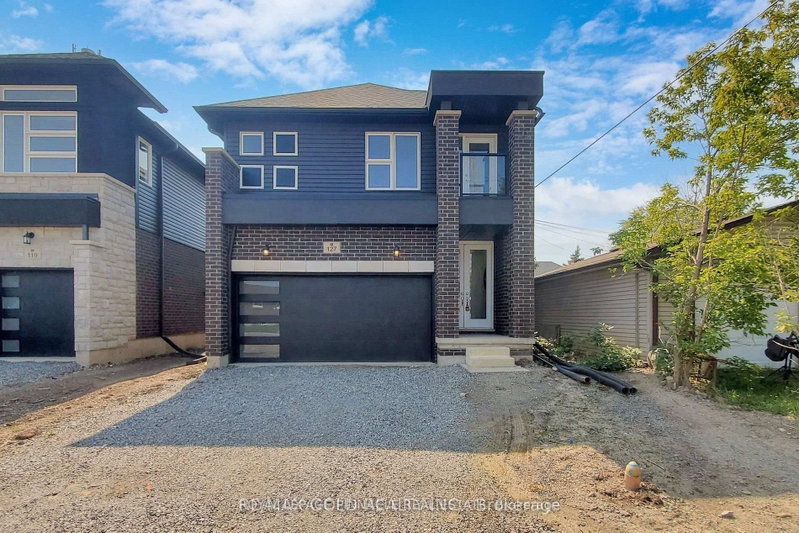
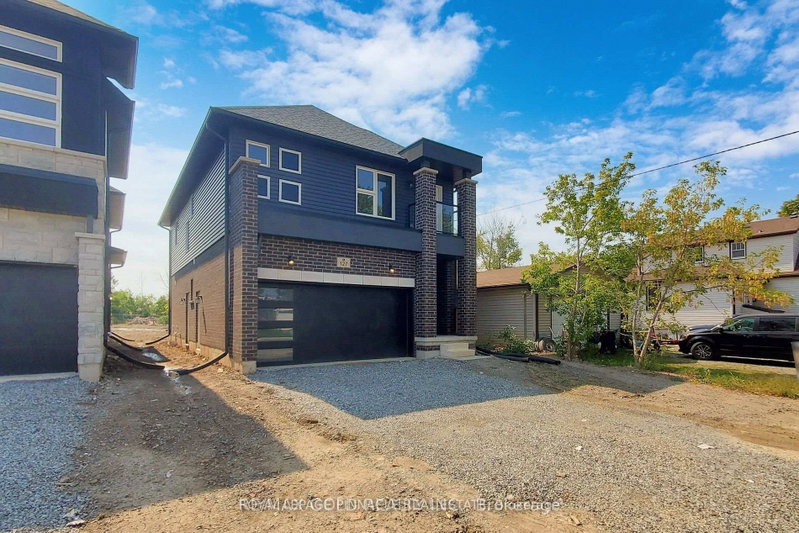
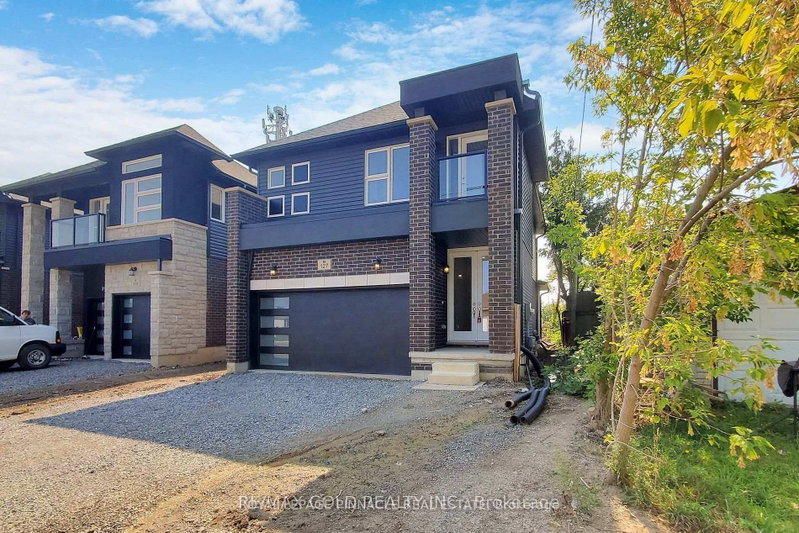
Modern Centennial-Style Home | 4 Beds | 2.5 Baths | Builder-Finished Separate Entrance This beautifully designed 4-bedroom, 2.5-bath home showcases a sleek, modern Centennial aesthetic that impresses at first sight. $$$ spent on upgrades. Each bedroom is generously sized, offering ideal spaces for family living. The open-concept main floor features pot lights throughout and a chefs kitchen with quality appliances and ample counter space, seamlessly flowing into the breakfast area and spacious Great Room perfect for family gatherings. Large windows flood the home with natural light, creating a warm, inviting atmosphere. Added perks include a builder-finished separate entrance and a no-sidewalk lot for extra driveway space.
Listing Details
- MLS #
- X13688060
- Board
- PROPTX
- Market
- ontario
- Property Type
- Detached
- Style
- 2-Storey
- Year Built
- 0-5
- Garage
- Attached
- Garage Spaces
- 2
- Parking Spaces
- 6
- Basement
- Unfinished
- Heating
- Forced Air
- Cooling
- Central Air
- Pool
- None
- Lot Size
- 33.92 × 98.98 ft
- Annual Taxes
- $4,589/yr
- Listed By
- ROYAL LEPAGE PINNACLE REAL ESTATE
- Listed On
- August 16, 2026
Features & Extras
Extras
All appliances.
Room Measurements
| Room | Level | Size | Features |
|---|---|---|---|
| Family | Main | 3.99 × 3.73 m | Hardwood Floor |
| 4th Br | 2nd | 3.7 × 3.99 m | Window |
| Living | Main | 3.99 × 4.3 m | Hardwood Floor |
| Foyer | Main | 1.7 × 4.99 m | |
| 2nd Br | 2nd | 4.4 × 3.49 m | Window |
| Bathroom | 2nd | 1.7 × 1.99 m | |
| 3rd Br | 2nd | 5.3 × 3.49 m | Window |
| Kitchen | Main | 4.49 × 6.5 m | |
| Primary | 2nd | 4.09 × 4.49 m | 4 Pc Ensuite |
| Bathroom | Main | 0.99 × 2.99 m |
Request information
A REMAX Hallmark® representative will follow up with you.