
1270 Pallatine Dr
Oakville, Ontario



Beds
4
Baths
3
Sqft
1,500
Type
Semi-Detached
About this Property
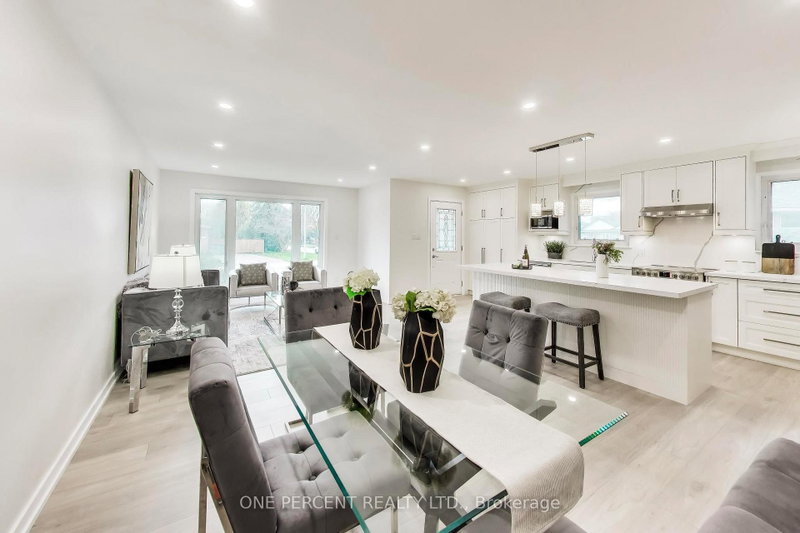
Fully renovated 4-bed, 3-bath semi-detached backsplit updated top-to-bottom (2026). Located on a quiet street with a pie-shaped lot. Open-concept main floor features LVP floors, LED pot lights & 3-panel window. Kitchen offers custom cabinetry, reeded island, quartz counters/backsplash & 2026 Frigidaire Professional SS appliances. 3 updated full baths with glass & tile finishes. Stained staircase with metal spindles leads to a finished basement featuring a custom laundry room with quartz counters & Samsung washer and dryer. Updated trim, doors & hardware throughout. Private yard with new 2026 deck. Driveway fits 2 cars. Nearby: Montclair PS, White Oaks SS, Sheridan College, Hwys & GO Station.
Listing Details
- MLS #
- W14085242
- Board
- PROPTX
- Market
- ontario
- Property Type
- Semi-Detached
- Style
- Backsplit 3
- Garage
- None
- Parking Spaces
- 2
- Basement
- Finished
- Heating
- Forced Air
- Cooling
- Central Air
- Pool
- None
- Lot Size
- 30 × 108 ft
- Annual Taxes
- $4,272/yr
- Listed By
- ONE PERCENT REALTY LTD.
- Listed On
- October 16, 2026
Features & Extras
Extras
Frigidaire Flat-top Electric Range, Frigidaire Dishwasher, Frigidaire Side-by-side Fridge, Frigidaire Countertop Microwave, Samsung Front-Load Washer, Samsung Electric Dryer, all electric light fixtures.
Room Measurements
| Room | Level | Size |
|---|---|---|
| Living | Main | 3.5 × 3.5 m |
| Dining | Main | 3.7 × 4.0 m |
| Kitchen | Main | 2.4 × 5.9 m |
| Family | Main | 3.3 × 5.7 m |
| Br | Main | 2.6 × 4.3 m |
| Br | Upper | 3.7 × 4.0 m |
| Br | Upper | 2.3 × 4.0 m |
| Br | Upper | 2.4 × 2.9 m |
| Rec | Lower | 3.5 × 7.3 m |
| Laundry | Lower | 2.5 × 4.3 m |
Request information
A REMAX Hallmark® representative will follow up with you.