
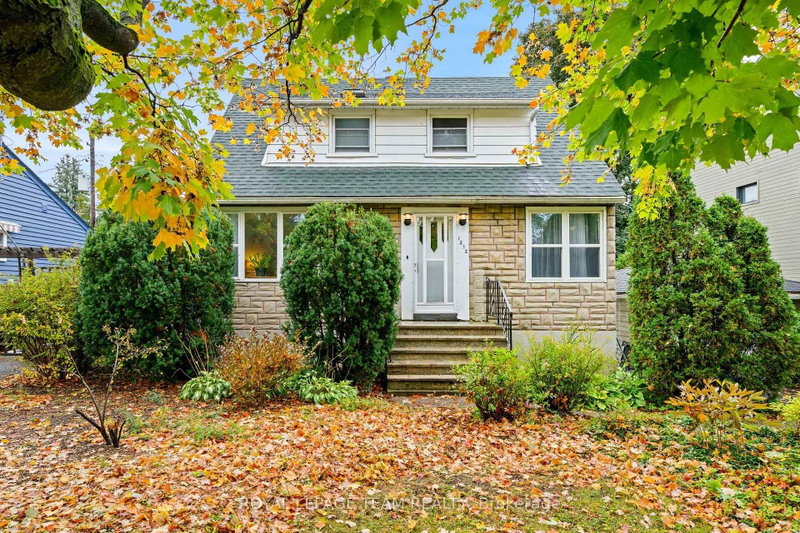
1272 Livingstone Ave
Ottawa, Ontario


Beds
2
Baths
2
Sqft
1,100
Type
Detached
About this Property
Welcome to 1272 Livingstone Avenue, a charming 1950s 1.5-storey home ideally situated in a mature, family-friendly neighbourhood close to Alta Vista Public School, parks, shopping, transit, and everyday amenities.Thoughtfully cared for and refreshed, the home offers a functional layout with two bedrooms and a full bathroom on the second floor, a convenient powder room on the main level, and a partially finished basement providing additional living space, storage, or flexibility for a home office or gym. Most rooms have been freshly painted, updated light fixtures throughout the home, including the basement and cold room, feature energy-efficient LED lighting.The kitchen has been refreshed with newly refinished cabinetry and updated hardware, giving the space a clean, renewed look. A thoughtful addition completed in the 1990s expanded the main level with a spacious family room featuring a gas fireplace, creating a warm and comfortable gathering space. The fireplace has recently been professionally cleaned and safetied. A covered three-season sunroom extends off the back of the home, overlooking the backyard, and has recently been reinforced with a new corner support post.Numerous updates over the years provide added comfort and peace of mind, including electrical updates in the early 2000s, a renovated bathroom around 2007, windows replaced in 2016, furnace in 2018, and roof shingles in 2023. Offering timeless character, practical living space, and thoughtful updates in a desirable central Ottawa location, 1272 Livingstone Avenue is a wonderful opportunity to make a well-established home and neighbourhood your own.
Listing Details
- MLS #
- X13873592
- Board
- PROPTX
- Market
- ontario
- Property Type
- Detached
- Style
- 1 1/2 Storey
- Garage
- Detached
- Garage Spaces
- 1
- Parking Spaces
- 3
- Basement
- Part Fin
- Heating
- Baseboard
- Cooling
- Central Air
- Pool
- None
- Lot Size
- 57 × 81 ft
- Annual Taxes
- $5,250/yr
- Listed By
- ROYAL LEPAGE TEAM REALTY
- Listed On
- October 7, 2026
Features & Extras
Extras
Fridge, stove, hood fan, dishwasher, washer, dryer
Room Measurements
| Room | Level | Size |
|---|---|---|
| Living | Main | 3.48 × 4.18 m |
| Dining | Main | 2.76 × 2.96 m |
| Kitchen | Main | 2.98 × 3.3 m |
| Family | Main | 4.42 × 4.62 m |
| Den | Main | 2.82 × 4.16 m |
| Primary | 2nd | 3.45 × 4.08 m |
| 2nd Br | 2nd | 2.8 × 4.15 m |
| Rec | Bsmt | 3.78 × 7.86 m |
| Laundry | Bsmt | 3.38 × 6.96 m |
| Other | Bsmt | 4.48 × 4.6 m |
Request information
A REMAX Hallmark® representative will follow up with you.