
1273 Eagle Cres
Peterborough, Ontario


Beds
4
Baths
3
Sqft
1,100
Type
Att/Row/Twnhouse
About this Property
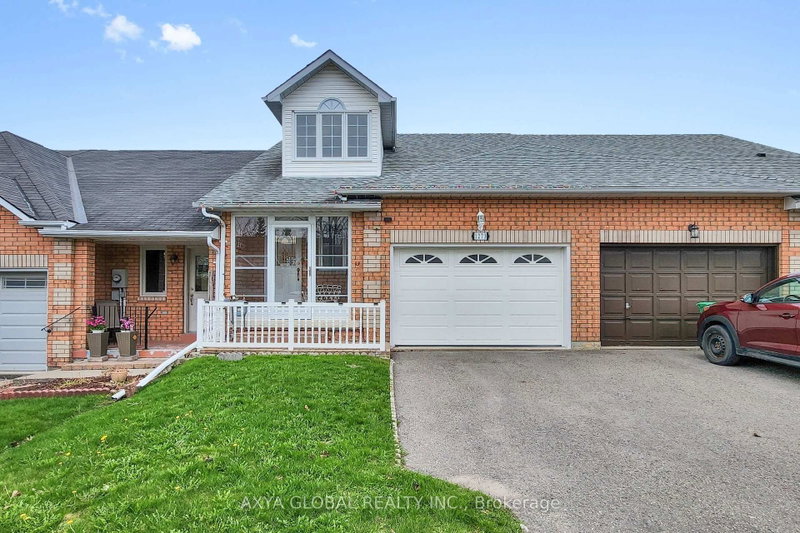
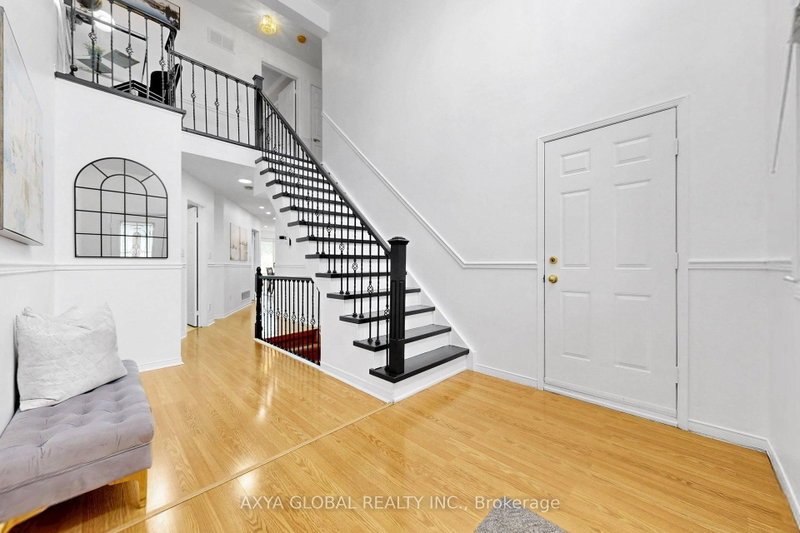
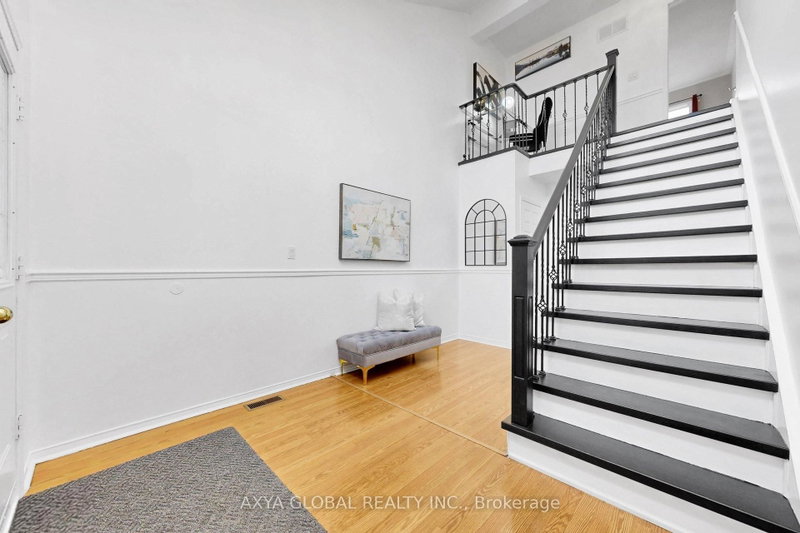
Welcome to your next home in sought after Peterborough's west end **New Counter top in Kitchen & Washrooms, ** Glass Enclosed Porch that is functional in winter-summer-rain-or-shine ** Large Foyer with around 16 ft ceiling welcomes you home with grandeur ** Large, Bright, Eat-In Kitchen with lots of counter space to prepare & lineup your delicacies ** Breakfast area ** Bright Dining area with sunlight and walkout to backyard deck ** Large Living area with pot lights ** Long Backyard backing onto trails & open space ** Deck in the backyard for your bbq perfect for indoor/outdoor gatherings ** Modernized powder room on the main level for convenience ** Modern Staircase with Iron Pickets leads you to the upper level ** 2 Bright & Cozy Bedrooms with Closets and Windows with open views ** Study / Office nook ** Complete Basement with 1 full Bathroom, a Kitchenette, 2 great Rooms & Laundry is perfect for generational living & many other possibilities !! ** Freshly Painted ** Close to trails, golf club, schools, Fleming College, minutes to highway 115 & 7 ** Property is no longer staged ** Come have a look.....! !
Listing Details
- MLS #
- X13676876
- Board
- PROPTX
- Market
- ontario
- Property Type
- Att/Row/Twnhouse
- Style
- 2-Storey
- Garage
- Attached
- Garage Spaces
- 1
- Parking Spaces
- 3
- Basement
- Finished
- Heating
- Forced Air
- Cooling
- Central Air
- Pool
- None
- Lot Size
- 25.07 × 132.45 ft
- Annual Taxes
- $4,458/yr
- Listed By
- AXYA GLOBAL REALTY INC.
- Listed On
- August 14, 2026
Features & Extras
Extras
Fridge, Stove, Dishwasher, Washer, Dryer, All Existing Window Coverings, All Existing Electric Light Fixtures
Room Measurements
| Room | Level | Size | Features |
|---|---|---|---|
| Kitchen | Main | 5.84 × 6.68 m | Picture Window, O/Looks Backyard, Breakfast Area |
| Dining | Main | 0.0 × 0.0 m | Pot Lights, W/O To Deck, Combined W/Living |
| Living | Main | 5.84 × 8.46 m | Pot Lights, O/Looks Backyard, Combined W/Dining |
| Primary | 2nd | 3.18 × 3.73 m | Window, Closet, O/Looks Backyard |
| Br | 2nd | 3.18 × 4.01 m | Window, Closet, O/Looks Backyard |
| Great Rm | Lower | 0.0 × 0.0 m | |
| Great Rm | Lower | 0.0 × 0.0 m |
Request information
A REMAX Hallmark® representative will follow up with you.