
1276 Brantford Road 4 Rd
Norfolk, Ontario
Beds
4
Baths
1
Sqft
1,100
Type
Detached
About this Property
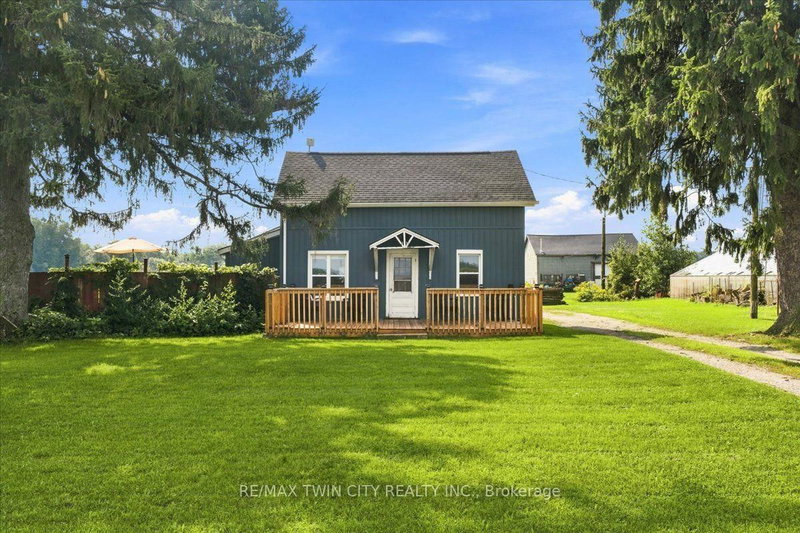
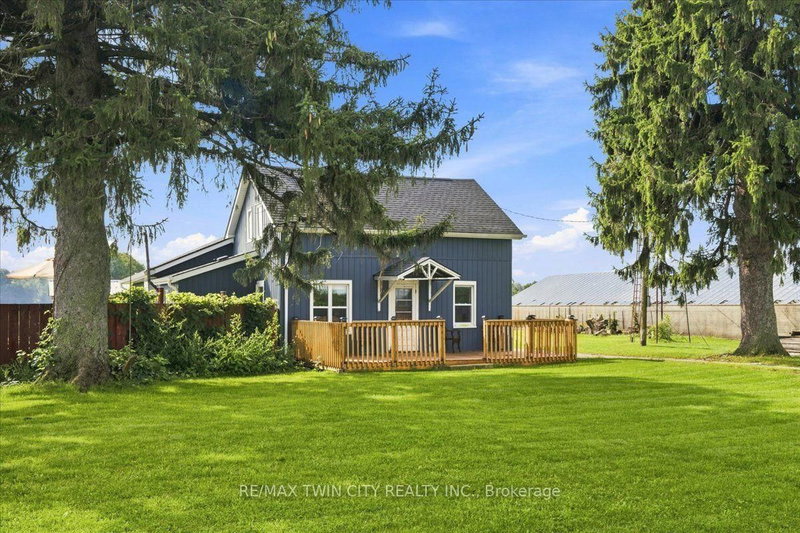
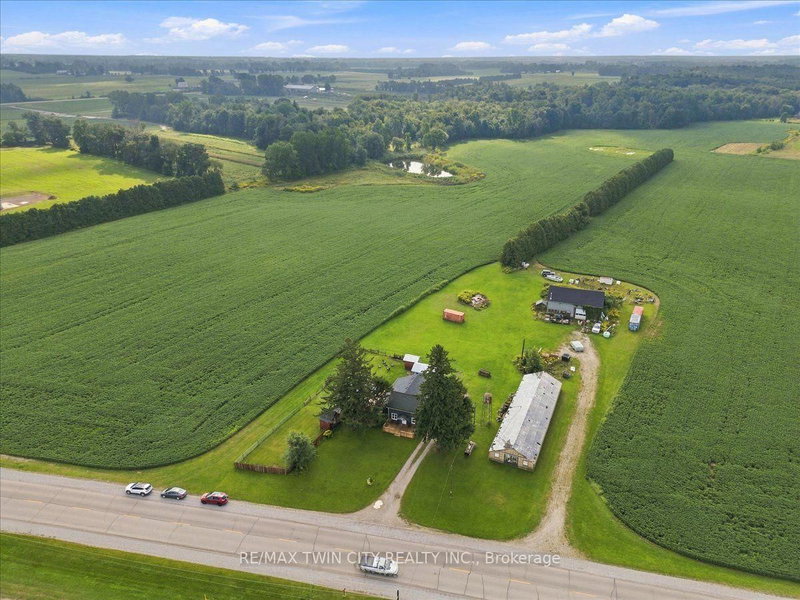
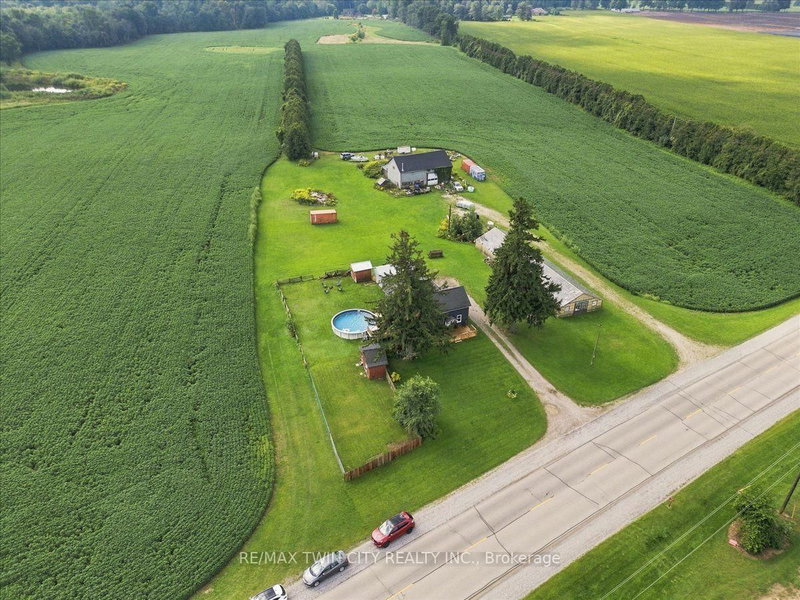
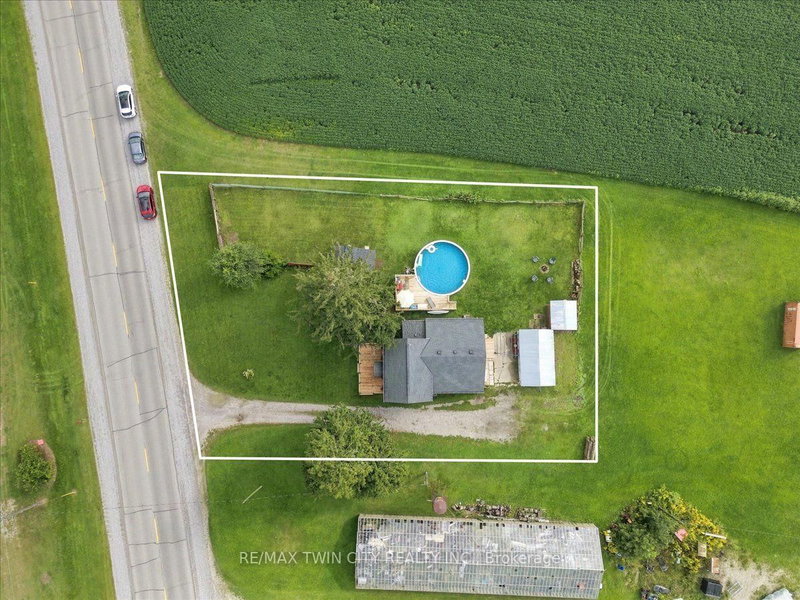
Imagine waking up to open fields, quiet mornings and a little more room to simply enjoy life. Welcome to 1276 Brantford Road in Vanessa, where peaceful country living meets the comfort of a four bedroom family home. Surrounded by farmland, this property offers the kind of setting that is getting harder to find. There is space to enjoy the outdoors, room for family and friends, and beautiful country views that change with the seasons. Inside, four bedrooms give you flexibility for a growing family, guests or a home office. Outside is where this property really comes to life. Spend summer afternoons cooling off in the above ground pool (2020), enjoy dinner on the newer deck, work on a project in the garage, or end the day sitting outside and taking in the peaceful surroundings. Some of the important updates have already been completed too, including newer siding(2022), roof (2022) and deck (2025), giving you a great starting point to make the home your own. Living in Vanessa offers a quieter way of life while still keeping you connected to nearby communities such as Waterford, Simcoe, Delhi and Brantford for shopping, dining, schools and everyday needs. Norfolk County is also known for its outdoor lifestyle. Explore local trails, cycle through the countryside, visit nearby farm markets, spend a day around the Waterford Ponds or take a drive toward Lake Erie and discover the small towns, beaches and local businesses that make this part of Ontario so special. This is more than four bedrooms, a garage and a pool. It is coffee overlooking the fields. Kids playing outside on a summer afternoon. Dinner on the deck as the sun goes down. Quiet evenings, open skies and a little more space to call your own. If you have been dreaming about leaving the busy neighbourhood behind without being too far from the places you need, 1276 Brantford Road may be exactly the kind of lifestyle you have been looking for.
Listing Details
- MLS #
- X13751996
- Board
- PROPTX
- Market
- ontario
- Property Type
- Detached
- Style
- 1 1/2 Storey
- Year Built
- 100+
- Garage
- Detached
- Garage Spaces
- 1
- Parking Spaces
- 7
- Basement
- Part Bsmt
- Heating
- Forced Air
- Cooling
- Central Air
- Pool
- Abv Grnd
- Lot Size
- 110 × 150 ft
- Annual Taxes
- $3,267/yr
- Listed By
- REMAX TWIN CITY REALTY INC.
- Listed On
- September 8, 2026
Features & Extras
Extras
fridge, stove, washer, dryer-all being sold as is
Room Measurements
| Room | Level | Size |
|---|---|---|
| Laundry | Main | 1.88 × 3.43 m |
| Kitchen | Main | 4.85 × 4.9 m |
| Bathroom | Main | 2.11 × 2.9 m |
| Br | Main | 2.9 × 3.81 m |
| 2nd Br | Main | 2.67 × 4.27 m |
| Office | Main | 3.0 × 3.02 m |
| 3rd Br | 2nd | 3.73 × 5.21 m |
| 4th Br | 2nd | 2.39 × 3.17 m |
Request information
A REMAX Hallmark® representative will follow up with you.