
1279 Fairway Dr
Manotick, Ontario


Beds
4
Baths
2
Sqft
1,500
Type
Detached
About this Property
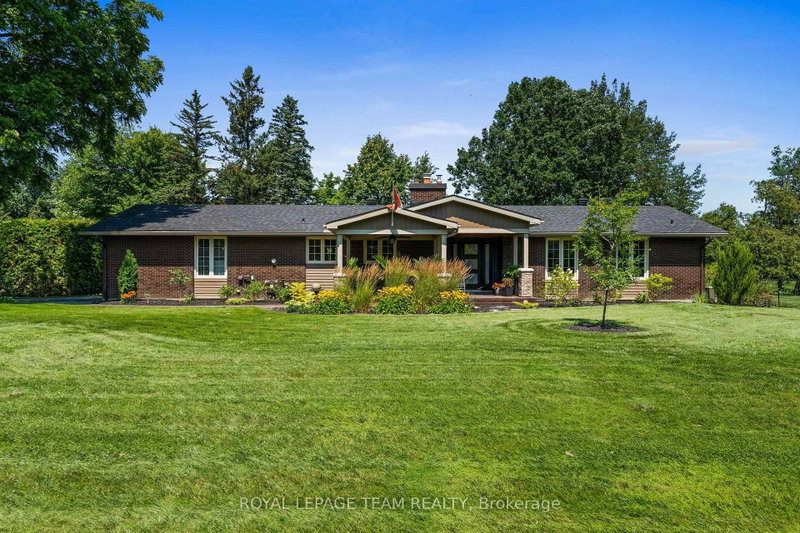
Truly special bungalow set on a premium corner lot in one of Manotick's riverside communities. Surrounded by mature gardens, beautiful lawns & hardscaping, this home makes an incredible first impression & only gets better inside. Meticulously cared for, this is a home that is turnkey & designed for comfortable everyday living. The bright kitchen fts. high-end appliances, gas range, breakfast bar & plenty of space to gather. The living & dining room is anchored by a cozy fireplace & hdwd flooring. Just beyond is one of the home's most memorable spaces: a beautiful sunroom overlooking the peaceful backyard, a perfect spot for morning coffee, evening wine or enjoying the surrounding greenery. 3 bedrooms, 2 full bathrooms & the convenience of main-floor laundry make this layout exceptionally comfortable for families, downsizers or anyone looking to enjoy easy bungalow living. The spacious primary fts. a private ensuite w/ a sleek glass shower, while the beautifully finished main bath also offers a glass-enclosed shower. One of the additional bedrooms fts. sliding doors directly into the cedar sunroom, creating a wonderful connection to the outdoors & offering flexibility to use the space as a guest room, home office or den. With everything located on one level, the home offers a practical layout that makes everyday living feel effortless. Downstairs, the finished lower level adds even more usable space w/ a generous rec room, a 4th bedroom & plenty of storage. The backyard feels like your own retreat, while the detached garden shed/garage w/ hydro offers fantastic space for a hobbyist, workshop or storage. A Generac adds peace of mind, along with significant recent updates incl. roof, furnace, a/c & septic system. Privacy, mature surroundings & a relaxed country atmosphere while remaining close to everything Manotick has to offer. 1279 Fairway is the kind of home that rarely comes along; beautifully updated, exceptionally cared for & ready to move in and enjoy.
Listing Details
- MLS #
- X13761330
- Board
- PROPTX
- Market
- ontario
- Property Type
- Detached
- Style
- Bungalow
- Garage
- Attached
- Garage Spaces
- 2
- Parking Spaces
- 7
- Basement
- Full, Finished
- Heating
- Forced Air
- Cooling
- Central Air
- Pool
- None
- Lot Size
- 134 × 150 ft
- Annual Taxes
- $5,505/yr
- Listed By
- ROYAL LEPAGE TEAM REALTY
- Listed On
- September 9, 2026
Features & Extras
Extras
Fridge, Dishwasher, Gas Range, Hood Vent, Washer, Dryer, Laundry Tub, Light Fixtures, Window Coverings, Generac, Ring Door Bell, TV mounts, Home Security System. Negotiable: Lawn Tractor & Attachments
Room Measurements
| Room | Level | Size | Features |
|---|---|---|---|
| Foyer | Main | 3.71 × 3.93 m | Tile Floor |
| Kitchen | Main | 3.61 × 5.28 m | Granite Counter, Stainless Steel Appl |
| Laundry | Main | 2.49 × 1.72 m | |
| Dining | Main | 4.15 × 4.33 m | hardwood floor, Combined W/Living |
| Living | Main | 4.04 × 4.46 m | Fireplace, hardwood floor |
| Sunroom | Main | 3.45 × 7.26 m | |
| 2nd Br | Main | 3.85 × 3.29 m | Sliding Doors, hardwood floor |
| 3rd Br | Main | 2.85 × 2.87 m | |
| Bathroom | Main | 2.85 × 2.28 m | 3 Pc Bath |
| Primary | Main | 4.81 × 3.46 m | |
| Bathroom | Main | 2.85 × 1.68 m | 3 Pc Ensuite |
| Rec | Lower | 5.37 × 9.43 m | |
| 4th Br | Lower | 3.85 × 5.52 m | |
| Utility | Lower | 3.81 × 15.9 m |
Request information
A REMAX Hallmark® representative will follow up with you.