
128 Denney Dr
Essa, Ontario


Beds
4
Baths
4
Sqft
2,500
Type
Detached
About this Property
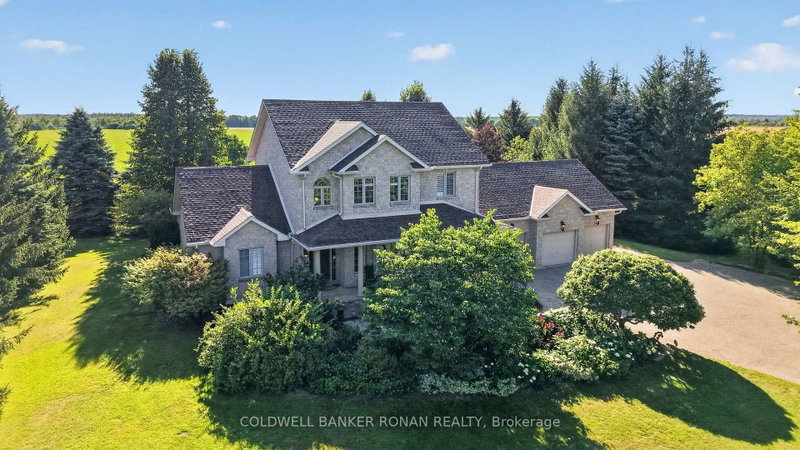
Exceptional country estate offering the perfect blend of luxury, comfort, and peaceful rural living just minutes from Barrie. Set on a beautifully landscaped property backing onto open fields with no rear neighbours, this impressive stone executive home features 4 bedrooms, 3+1 bathrooms, a triple-car garage, and stunning sunset views. A porcelain tile foyer welcomes you inside, leading to a bright main floor office with hardwood flooring. The chef-inspired kitchen showcases polished granite countertops, ceramic tile flooring, abundant cabinetry, and a walkout to the covered porch and backyard. Open to the spacious living room complete with hardwood floors and oversized windows. Main floor laundry and interior access to both the garage and basement provide everyday convenience. The spacious main floor primary suite offers a walk-in closet and an expansive ensuite, creating a private retreat. Upstairs, hardwood flooring continues throughout three generous bedrooms, each featuring large closets and ample storage. An open hallway overlooks the grand front entrance, while a 4-piece bathroom with ceramic tile completes the upper level. The finished lower level is ideal for entertaining, featuring a theatre/family room, games room with a cozy gas fireplace, a 3-piece bathroom, and extensive storage. Flooring is a combination of ceramic tile and broadloom. Outside, enjoy your own private oasis with mature landscaping, a gazebo-covered hot tub, propane hook-up for BBQ off back deck, and a peaceful backyard overlooking open farmland. A tree-lined driveway, ample parking, and an impressive triple-car garage complete this exceptional property. Offering the tranquility of country living with convenient access to Barrie and commuter routes, this is a rare opportunity to own an outstanding rural home.
Listing Details
- MLS #
- N14101192
- Board
- PROPTX
- Market
- ontario
- Property Type
- Detached
- Style
- 2-Storey
- Garage
- Attached
- Garage Spaces
- 3
- Parking Spaces
- 11
- Basement
- Finished
- Heating
- Forced Air
- Cooling
- Central Air
- Pool
- None
- Lot Size
- 450.17 × 300.1 ft
- Annual Taxes
- $6,251/yr
- Listed By
- COLDWELL BANKER RONAN REALTY
- Listed On
- October 21, 2026
Features & Extras
Extras
Fridge, Stove, Dishwasher, Washer, Dryer, Hot Tub, All Electric Light Fixtures, All Window Coverings and Attachments, Garage Door Opener and Remote, UV Water Purification, Reverse Osmosis System, Water Softener, freezer in garage, 4 wall-mounted TVs, BBQ, kitchen fridge in as-is condition, faulty ice maker, and central vac & attachments.
Room Measurements
| Room | Level | Size | Features |
|---|---|---|---|
| Foyer | Main | 1.89 × 3.1 m | Porcelain Floor |
| Kitchen | Main | 4.24 × 6.23 m | Ceramic Floor, Eat-In Kitchen, W/O To Deck |
| Dining | Main | 3.78 × 3.78 m | Hardwood Floor |
| Family | Main | 5.797 × 6.4 m | hardwood floor, Open Concept, O/Looks Backyard |
| Laundry | Main | 1.92 × 2.59 m | Ceramic Floor |
| Primary | Main | 4.57 × 9.66 m | hardwood floor, 5 Pc Ensuite, W/I Closet |
| 2nd Br | 2nd | 3.93 × 3.93 m | Hardwood Floor |
| 3rd Br | 2nd | 3.75 × 3.81 m | Hardwood Floor |
| 4th Br | 2nd | 3.38 × 5.39 m | Hardwood Floor |
| Rec | Lower | 5.21 × 8.38 m | Broadloom |
| Games | Lower | 3.81 × 8.84 m | Broadloom |
| Other | Lower | 3.72 × 3.72 m | Ceramic Floor |
Request information
A REMAX Hallmark® representative will follow up with you.