
Back to Listings
$2,400
128 Fairview Mall Dr
Toronto, Ontario
1 / 12


+7
Beds
2
Baths
2
Sqft
500
Type
Condo Apt
About this Property
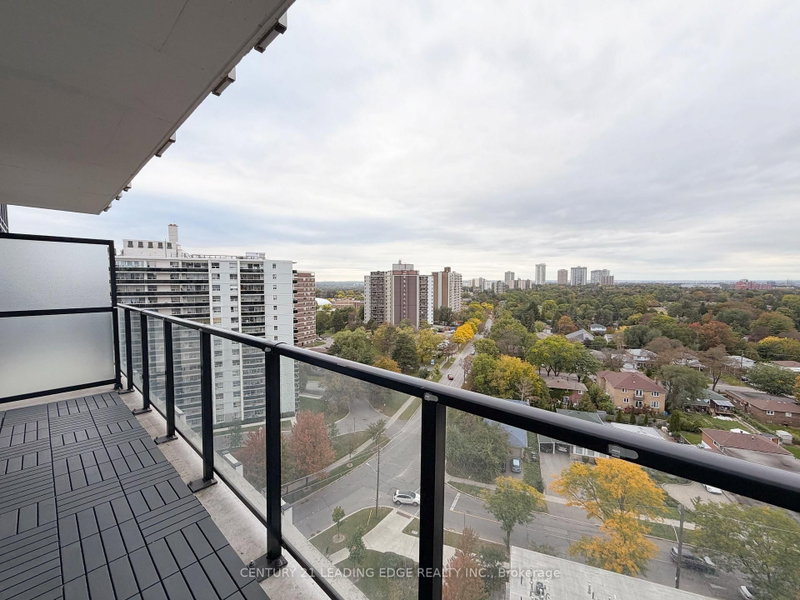
Prime North York location @ Sheppard & 404! Fairview Mall, T & T supermarket, TTC station, subway, library just across the street, minutes toHwy 401 & 404. 1 Br + Den + 2 ensuites. Den Can Use As 2nd Bedroom with 4 pc ensuite. Open concept layout with floor to ceiling windows, laminate floors throughout and a balcony with unobstructed view. Building Amenities: Guest Suites, Gym, Party Room, Visitor Parking, Theatre And Dog Spa! Just Move In And Decorate!
Listing Details
- MLS #
- C14081908
- Board
- PROPTX
- Market
- ontario
- Property Type
- Condo Apt
- Style
- Apartment
- Garage
- Underground
- Garage Spaces
- 1
- Parking Spaces
- 1
- Basement
- None
- Heating
- Forced Air
- Cooling
- Central Air
- Listed By
- CENTURY 21 LEADING EDGE REALTY INC.
- Listed On
- October 15, 2026
Features & Extras
Extras
Stainless Steel Appliances: Fridge, Stove, B/I Microwave, B/I Dishwasher, Stacked Washer/Dryer, All Elfs, & All Window Coverings.
Room Measurements
| Room | Level | Size | Features |
|---|---|---|---|
| Living | Flat | 2.5 × 6.53 m | Laminate, Combined W/Dining, W/O To Balcony |
| Dining | Flat | 2.5 × 6.53 m | Laminate, Combined W/Living, Open Concept |
| Kitchen | Flat | 2.5 × 6.53 m | Laminate, Open Concept, Stainless Steel Appl |
| Primary | Flat | 2.75 × 3.14 m | Laminate, 4 Pc Ensuite, Closet |
| Den | Flat | 2.75 × 2.0 m | Laminate, 4 Pc Ensuite, French Doors |
Request information
A REMAX Hallmark® representative will follow up with you.