
128 Garden Dr
Oakville, Ontario




Beds
1
Baths
1
Sqft
700
Type
Condo Apt
About this Property
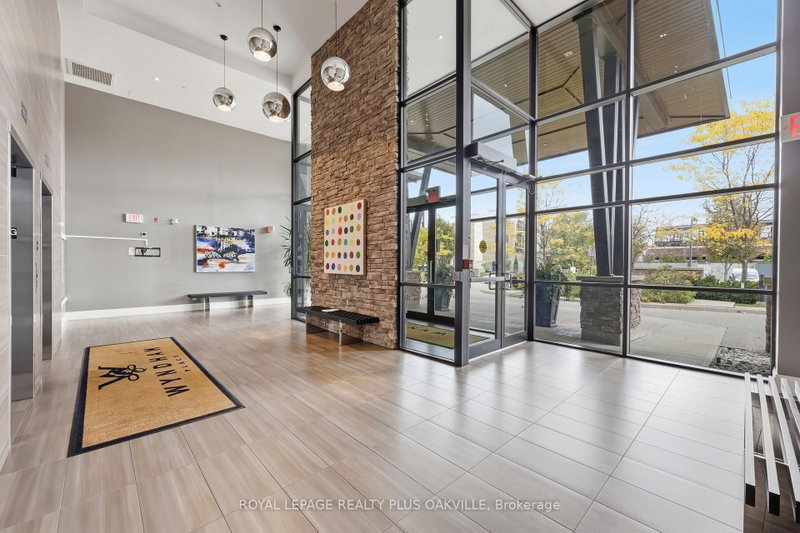
Welcome to boutique living just west of downtown Oakville. This rare four-story low-rise offers a lifestyle you won't find in larger towers, with an exceptional location close to both downtown Oakville and trendy Kerr Village. Inside, this seven hundred and seventy-five square foot one-bedroom plus den suite offers a thoughtfully designed floorplan with excellent separation between the kitchen and living areas, providing comfortable space to live, work, and entertain. Enjoy your private balcony, along with building amenities including a gym, outdoor terrace, and party and meeting room. One owned underground parking space is included, along with a storage locker conveniently located in a locker room on the same floor as the suite, a rare and practical feature. With the lake, shops, cafés, restaurants, and everyday amenities just moments away,close to public transit and highway access, this is a unique opportunity to enjoy the charm, convenience, and exceptional walkability of low-rise condo living in central Oakville.
Listing Details
- MLS #
- W14083426
- Board
- PROPTX
- Market
- ontario
- Property Type
- Condo Apt
- Style
- 1 Storey/Apt
- Year Built
- 11-15
- Garage
- Underground
- Garage Spaces
- 1
- Parking Spaces
- 1
- Basement
- None
- Heating
- Forced Air
- Cooling
- Central Air
- Annual Taxes
- $3,544/yr
- Maint. Fee
- $632/mo
- Listed By
- ROYAL LEPAGE REALTY PLUS OAKVILLE
- Listed On
- October 14, 2026
Features & Extras
Extras
All electric light fixtures, stainless steel appliances, blinds in bedroom.
Room Measurements
| Room | Level | Size |
|---|---|---|
| Kitchen | Main | 2.2 × 2.2 m |
| Living | Main | 4.2 × 5.6 m |
| Primary | Main | 4.2 × 3.0 m |
| Den | Main | 3.0 × 2.2 m |
Request information
A REMAX Hallmark® representative will follow up with you.