
128 James St
Bracebridge, Ontario


Beds
5
Baths
2
Sqft
2,000
Type
Duplex
About this Property
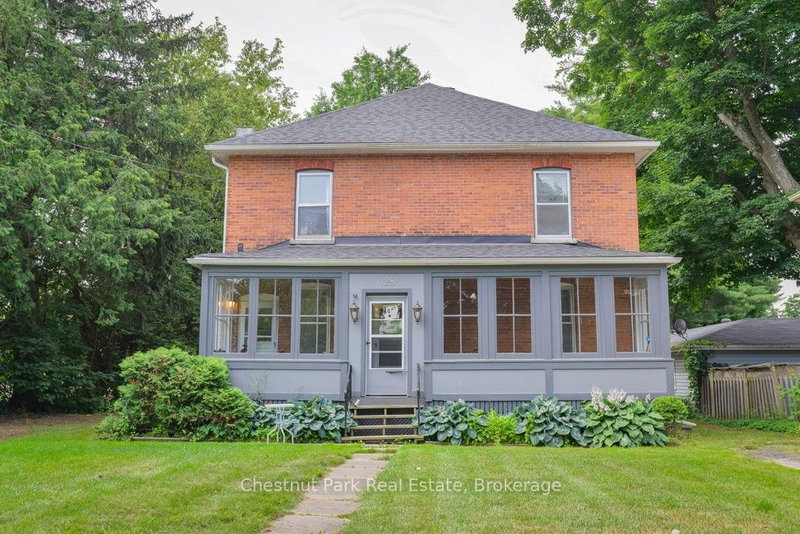
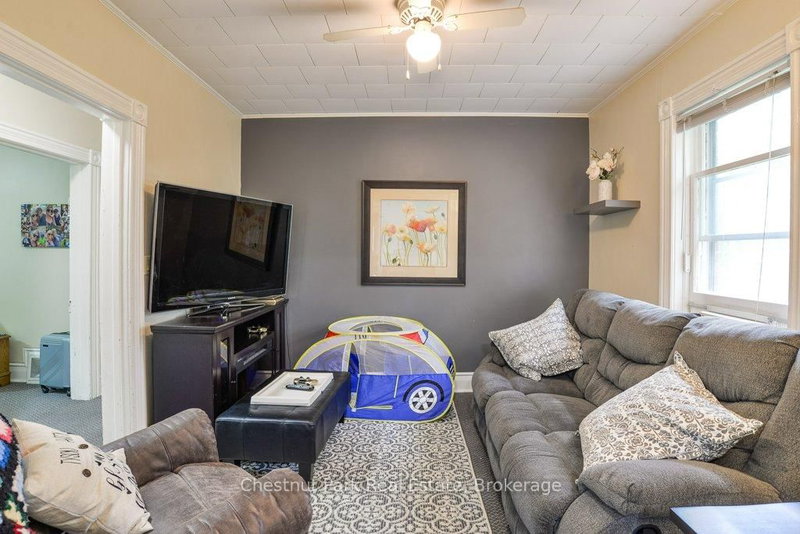
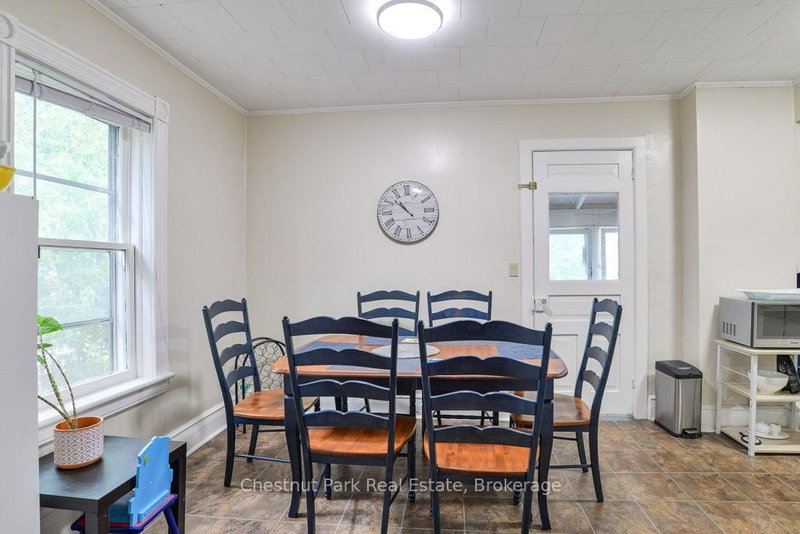
Legal duplex in the heart of downtown Bracebridge, just a short walk to shops, restaurants, schools, parks, and all local amenities. This charming century brick home offers two spacious, self-contained apartments of approximately 1,200 sq. ft. each, making it an excellent investment opportunity. The main floor features a bright two-bedroom plus den apartment with a sunporch, 4-piece bath, private entrance, and its own laundry. The upper apartment offers three bedrooms, a sunporch, 4-piece bath, private entrance, and separate laundry. Both units are separately metered, with natural gas service, two furnaces, and two hot water tanks. Tenants pay their own heat and hydro. Additional features include two private driveways, shingles replaced in 2021, and established tenants.
Listing Details
- MLS #
- X13629320
- Board
- PROPTX
- Market
- ontario
- Property Type
- Duplex
- Style
- 2-Storey
- Garage
- None
- Parking Spaces
- 4
- Basement
- Sep Entrance, Exposed Rock
- Heating
- Forced Air
- Cooling
- None
- Pool
- None
- Lot Size
- 65.49 × 132 ft
- Annual Taxes
- $3,093/yr
- Listed By
- Chestnut Park Real Estate
- Listed On
- August 1, 2026
Features & Extras
Extras
Two Dryers, Two Refrigerators, Two Stoves, Two Washers
Room Measurements
| Room | Level | Size | Features |
|---|---|---|---|
| Living | Main | 3.51 × 4.46 m | |
| Kitchen | Main | 3.65 × 4.61 m | |
| Laundry | Main | 1.51 × 2.8 m | |
| Br | Main | 3.59 × 4.44 m | |
| 2nd Br | Main | 3.51 × 4.44 m | |
| Sunroom | Main | 1.54 × 9.06 m | |
| Dining | Main | 3.66 × 1.54 m | |
| Dining | 2nd | 3.66 × 2.32 m | |
| Kitchen | 2nd | 3.66 × 2.92 m | |
| Laundry | 2nd | 1.47 × 2.82 m | |
| Living | 2nd | 3.49 × 3.22 m | |
| Br | 2nd | 3.59 × 4.5 m | |
| Sunroom | 2nd | 1.74 × 6.42 m | |
| 2nd Br | 2nd | 2.21 × 4.42 m | |
| 3rd Br | 2nd | 3.53 × 4.5 m | |
| Bathroom | 2nd | 2.04 × 2.82 m | 4 Pc Bath |
| Bathroom | Main | 2.02 × 2.8 m | 4 Pc Bath |
Request information
A REMAX Hallmark® representative will follow up with you.