
129 Colombo Cres
Vaughan, Ontario
Beds
3
Baths
3
Sqft
1,500
Type
Detached
About this Property
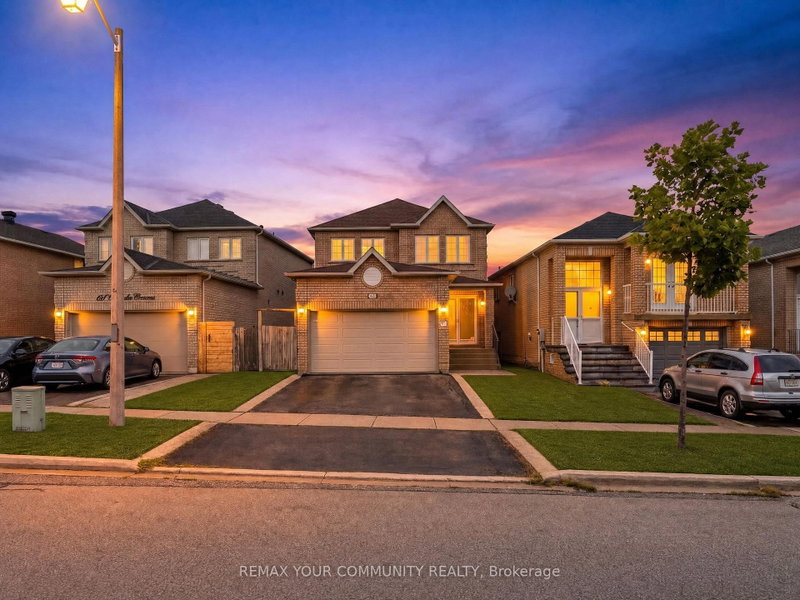
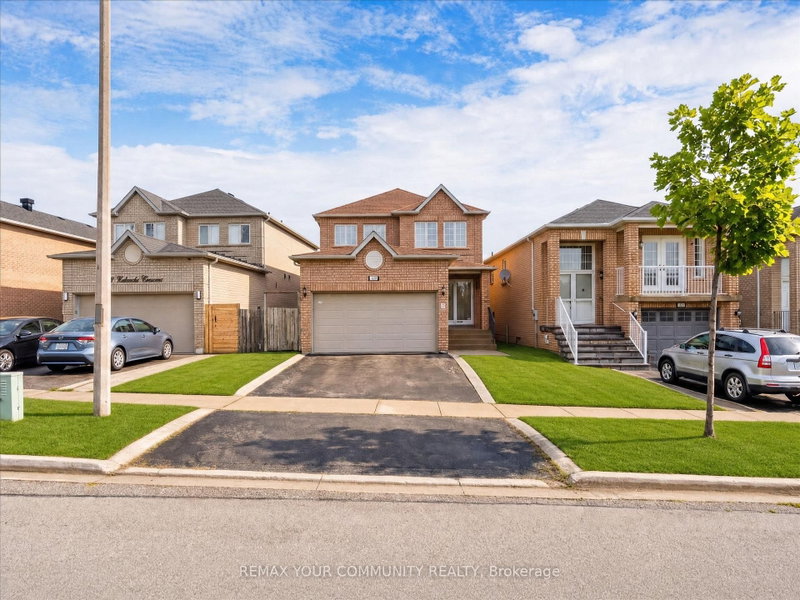
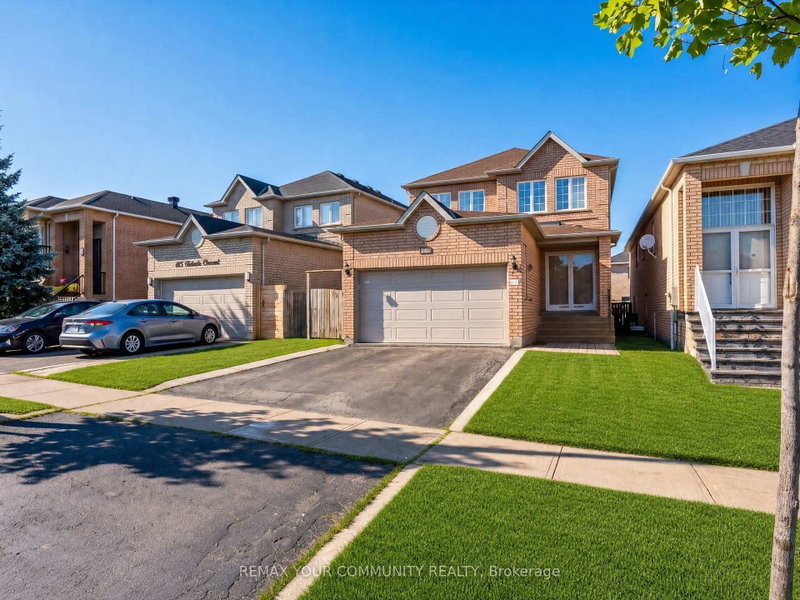
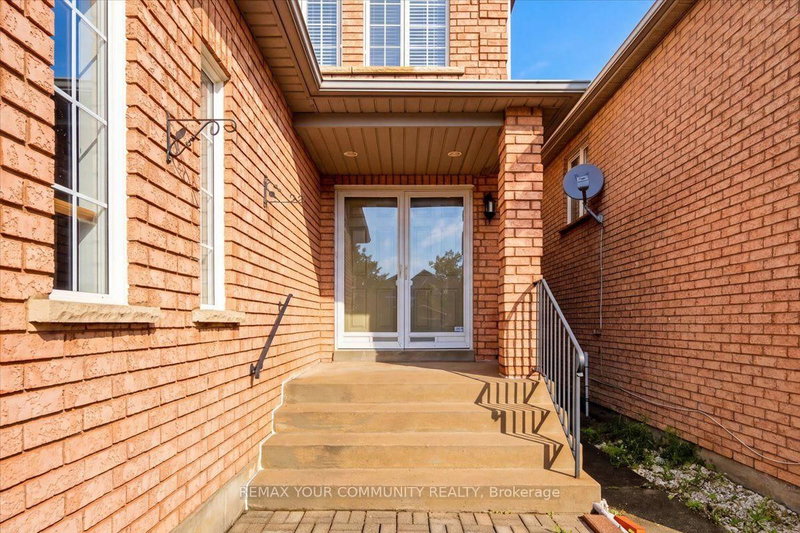
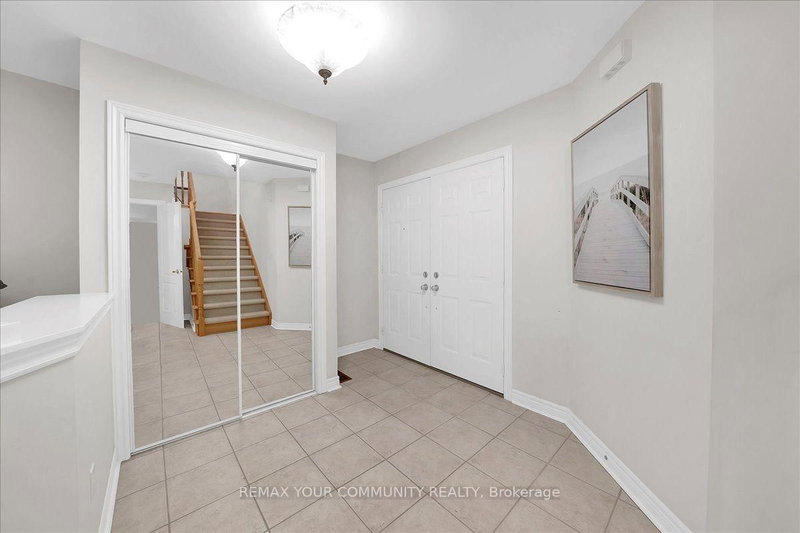
Welcome To 129 Colombo Crescent, A Lovingly Maintained Family Home In The Heart of Vaughan, Proudly Owned By The Original Owners Since 2001. Offering Approximately 1,882 Sq. Ft. Of Functional Living Space On An Impressive 34 X 110 Ft. Lot, This Well-Rept Home Features 3 Bedrooms, 3 Bathrooms, Bright Main Floor Living Areas, And A Spacious Primary Retreat. The Unfinished Basement Offers Endless Possibilities For Future Customization. Ideally Located In A Desirable neighbourhood Close To Schools, Parks, Shopping, Transit, And All Major Amenities. Pride Of Ownership Is Evident Throughout This Exceptional Family Home.
Listing Details
- MLS #
- N13754516
- Board
- PROPTX
- Market
- ontario
- Property Type
- Detached
- Style
- 2-Storey
- Year Built
- 16-30
- Garage
- Attached
- Garage Spaces
- 2
- Parking Spaces
- 4
- Basement
- Full, Unfinished
- Heating
- Forced Air
- Cooling
- Central Air
- Pool
- None
- Lot Size
- 33.89 × 110.16 ft
- Annual Taxes
- $5,378/yr
- Listed By
- REMAX YOUR COMMUNITY REALTY
- Listed On
- September 8, 2026
Features & Extras
Extras
Existing Dishwasher, Existing Stove, All Electrical Light Fixtures, Existing Blinds, Existing Washer and Dryer, Existing Shed, Existing Granite Table In Kitchen, Existing Central Vac System (No Accessories Included)
Room Measurements
| Room | Level | Size | Features |
|---|---|---|---|
| Br | Upper | 2.9 × 4.1 m | Window, Closet, Parquet Floor |
| Br | Upper | 2.6 × 3.35 m | Window, Closet, Parquet Floor |
| Dining | Main | 3.2 × 3.66 m | hardwood floor, Large Window |
| Primary | Upper | 4.11 × 5.49 m | 4 Pc Ensuite, Parquet Floor, W/I Closet |
| Family | Main | 3.2 × 4.88 m | Hardwood Floor |
| Kitchen | Main | 3.35 × 6.71 m | Tile Floor, W/O To Yard, B/I Appliances |
Request information
A REMAX Hallmark® representative will follow up with you.