
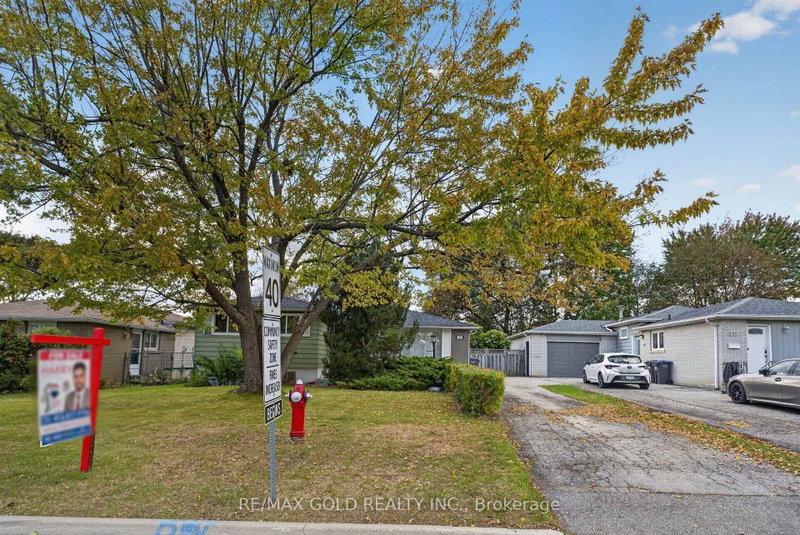
129 Folkstone Cres
Brampton, Ontario



Beds
3
Baths
2
Sqft
700
Type
Detached
About this Property
Welcome to this beautifully cared-for and meticulously maintained Super Well kept and Ready tomove in home offers the perfect blend of comfort, style, and functionality. Set on a premium55' x 110' lot, the home features spacious principal rooms, 3 generously sized bedrooms, and abright upgraded eat-in kitchen with a walk-out to a private patio featuring the invitinginground pool and beautifully landscaped backyard for outdoor enjoyment. Numerous upgradesenhance the home throughout, reflecting true pride of ownership. Major improvements include anewer furnace (2021) and roof(2022). Conveniently located close to parks, schools, shopping,transit, and major highways, this is an exceptional opportunity to own a wonderful family homein a highly desirable area. A fantastic move-in ready property with indoor and outdoor livingspaces.
Listing Details
- MLS #
- W13879904
- Board
- PROPTX
- Market
- ontario
- Property Type
- Detached
- Style
- Sidesplit
- Garage
- None
- Parking Spaces
- 5
- Basement
- Finished
- Heating
- Forced Air
- Cooling
- Central Air
- Pool
- Inground
- Lot Size
- 55 × 110 ft
- Annual Taxes
- $5,314/yr
- Listed By
- REMAX GOLD REALTY INC.
- Listed On
- October 9, 2026
Features & Extras
Extras
All Electric Light Fixtures, Window Coverings, Fridge, Stove, Washer, Dryer, Dishwasher, Range Hood, Microwave, Pool As is.
Room Measurements
| Room | Level | Size | Features |
|---|---|---|---|
| Library | Main | 3.35 × 4.95 m | Laminate |
| Dining | Main | 2.35 × 3.3 m | Laminate, Walk-Out |
| Kitchen | Main | 2.58 × 3.65 m | Laminate |
| Primary | Upper | 3.5 × 4.25 m | Laminate |
| 2nd Br | Upper | 2.37 × 3.95 m | Laminate |
| 3rd Br | Upper | 2.25 × 3.0 m | Laminate |
| Family | Bsmt | 4.51 × 4.92 m | Laminate, Fireplace, Above Grade Window |
| Games | Bsmt | 3.01 × 4.72 m | Laminate |
| Bathroom | Upper | 1.8 × 2.0 m | 4 Pc Bath |
| Bathroom | Bsmt | 1.7 × 1.9 m | 3 Pc Bath |
Request information
A REMAX Hallmark® representative will follow up with you.