
129 Heritage Lake Dr
Puslinch, Ontario



Beds
4
Baths
5
Sqft
2,500
Type
Detached
About this Property
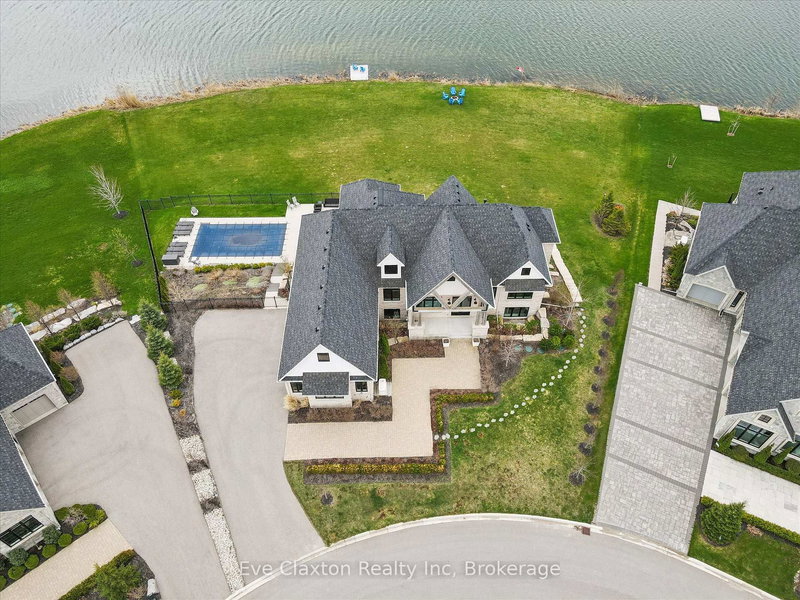
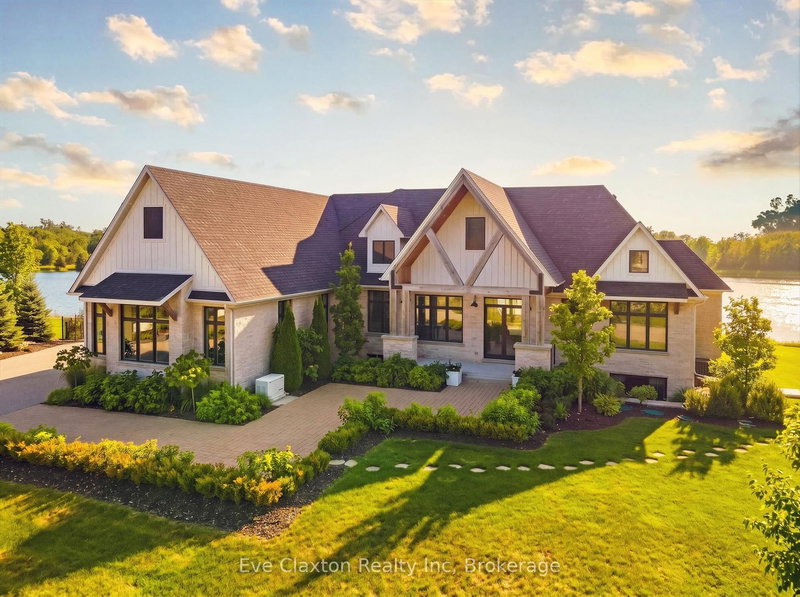
Experience true waterfront living-without leaving the city. Nestled in the exclusive gated community of Heritage Lake Estates, this stunning modern farmhouse bungalow offers a rare blend of privacy, space, and lakeside serenity.Wake up to peaceful water views, enjoy sun-filled open-concept living, and entertain effortlessly beneath soaring cathedral ceilings accented by warm wood beams. Every detail has been thoughtfully curated to create a home that feels both elegant and inviting, with high-end finishes, designer lighting, premium appliances, and luxurious heated flooring adding comfort year-round.With over 5,670 sq. ft. of living space, there's room for every chapter of life-hosting family gatherings in the formal dining room, working from home in two private offices, or unwinding in the expansive walk-out lower level featuring a generous recreation area and games space. The separate one-bedroom suite offers ideal accommodations for extended family, guests, or income potential-each space framed by beautiful lake views.Step outside to your private outdoor retreat, set on an oversized -acre pie-shaped lot with nearly 1 acre of exclusive use. Spend summer days by the inground pool, relax on covered patios or fishing off the dock and enjoy a fully landscaped property designed for effortless outdoor living. An oversized three-car garage and ample driveway parking make hosting friends and family a breeze.Homes like this rarely come to market-where refined luxury meets relaxed lakeside living. This is more than a home; it's a lifestyle
Listing Details
- MLS #
- X12787694
- Board
- PROPTX
- Market
- ontario
- Property Type
- Detached
- Style
- Bungalow
- Year Built
- 6-15
- Garage
- Attached
- Garage Spaces
- 3
- Parking Spaces
- 11
- Basement
- Apartment, Fin W/O
- Heating
- Forced Air
- Cooling
- Central Air
- Pool
- Outdoor, Inground, Salt
- Lot Size
- 92 × 189 ft
- Annual Taxes
- $17,471/yr
- Listed By
- Eve Claxton Realty Inc
- Listed On
- February 13, 2026
Features & Extras
Extras
See Schedule C
Room Measurements
| Room | Level | Size | Features |
|---|---|---|---|
| Great Rm | Main | 4.57 × 5.61 m | Cathedral Ceiling |
| Dining | Main | 3.05 × 3.68 m | |
| Kitchen | Main | 3.51 × 6.83 m | |
| Breakfast | Main | 2.29 × 2.49 m | |
| Primary | Main | 4.27 × 4.93 m | 5 Pc Ensuite, W/O To Balcony, W/I Closet |
| Bathroom | Main | 3.39 × 5.0 m | 5 Pc Ensuite, Heated Floor |
| 2nd Br | Main | 3.73 × 3.78 m | hardwood floor, Large Window |
| 3rd Br | Main | 3.66 × 3.66 m | |
| Bathroom | Main | 3.38 × 3.38 m | 5 Pc Bath, Semi Ensuite, Heated Floor |
| Pantry | Main | 1.65 × 3.51 m | |
| Laundry | Main | 2.36 × 4.98 m | Heated Floor |
| Powder Rm | Main | 1.64 × 2.13 m | 2 Pc Bath |
| Rec | Lower | 7.06 × 7.14 m | |
| Games | Lower | 4.06 × 4.7 m | |
| Bathroom | Lower | 2.29 × 3.08 m | 3 Pc Bath, Heated Floor |
| Office | Lower | 2.77 × 3.1 m | |
| Office | Lower | 2.77 × 3.1 m | |
| Living | Lower | 4.44 × 5.26 m | |
| Kitchen | Lower | 3.43 × 4.78 m | |
| Br | Lower | 4.17 × 4.47 m | 4 Pc Ensuite, W/I Closet, Combined W/Laundry |
| Bathroom | Lower | 1.77 × 3.41 m | 4 Pc Ensuite |
Request information
A REMAX Hallmark® representative will follow up with you.